
This house on Funda: https://www.funda.nl/en/detail/huur/arnhem/huis-pijlerdam-5/80914465/
Description
NEWLY BUILT ENERGY EFFICIENT A+++ FAMILY HOME WITH LUXURY FINISH, UPHOLSTERED, 4 BEDROOMS, LOW MAINTENANCE GARDEN FACING SOUTH, UNDERFLOOR HEATING, BATH & SHOWER. LOCATED IN THE CHILD-FRIENDLY SCHUYTGRAAF DISTRICT NEAR SHOPPING CENTER, SCHOOLS, PARK AND STATION.
FEEL AT HOME!
- This sustainable home (131 m2) was built in 2024 and is therefore in great state.
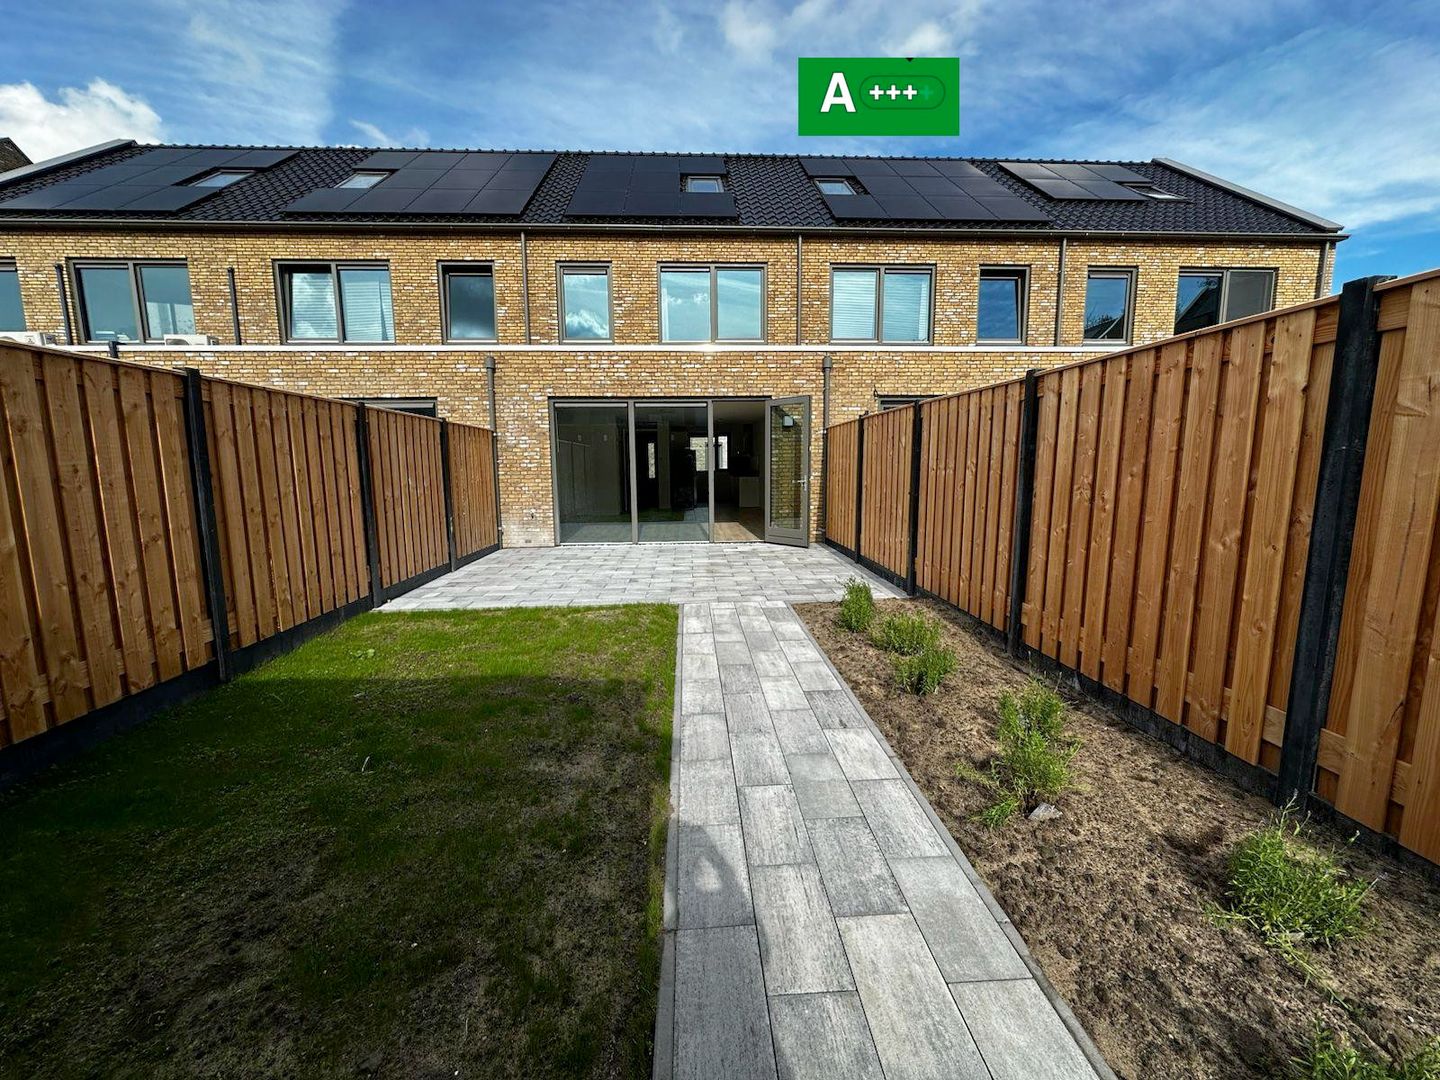
- The house is not connected to the gas grid and very energy efficient (energy label A+++ thanks to 8 solar panels and very good insulation).
- The ground floor consists of a hallway, toilet, spacious and bright extended living room (37 m2) and open white modern kitchen (11 m2) with a built-in induction hob, microwave/oven, dishwasher and vent hood plus large American type fridge / freezer.
- Through the patio door you enter the spacious south-facing garden (64 m2) with terrace (21 m2) and lawn, storage room (6 m2) and back door.
- On the first floor are 3 bedrooms (14, 11 and 7 m2). The white modern bathroom with walk-in shower, bathtub, second toilet, extra wide wash basin sink with cupboard and mirror with lighting & heating.
- The attic is a beautiful multifunctional open space (25 m2 with a minimum height of 1.5 m, but more than 3 meters in the center of the attic). Thanks to the 2 large skylights, it is nice and light. You can turn this into an extra bedroom, a hobby room or a wonderful place to work. The 2 skylights have sun blinds.
- All walls have a sleek white finish, the floor is fitted with a light wooden floor. There are ceiling lights in every room. All windows have curtains.
- On each floor there is an extra internet cable for super fast internet.
- There is underfloor heating throughout the house, including the attic.
LOCATION
- The house is located in Schuytgraaf neighborhood, a quiet child friendly residential 30 km/h area with lots of greenery (Park Lingezegen, lake Rijkerswoerd) and playgrounds (Speelbos).
- Parking is free and just around the corner.
- You can cycle to the centre of Schuytgraaf in 5 minutes with 2 supermarkets (Albert Heijn & Lidl) and many shops for your daily needs (Hema, Zeeman, Etos, Primera, florist, butcher, bakery, cheese shop, pharmacy, café, ice cream parlour, etc).
- There are several schools (o.a. Rivers International School, Lorentz Lyceum, primary schools), childcare, sport facilities (e.g. soccer, hockey, tennis) and a healthcare center nearby.
- Station Arnhem Zuid, the bus stop and highways (A325 and A50) are easy to reach. It is possible to cycle to the historical center of Arnhem as well.
- Near the beautiful Park Lingezegen and many other bicycle & hiking paths.
PRACTICALITIES
- Renting is possible from the September 1st.
- Standard ROZ rental contract for a definite period of 11 months: September 1st 2026 - August 1st 2027. The contract contains a diplomat’s clause.
- Rent is excluding water, electricity, internet and (municipal) taxes.
- Deposit of 2x the monthly rent.
- Pets in consultation.
- Smoking is not allowed.
- Home sharers are welcome: The home is suitable for a family, couple, friends or colleagues.
- Viewing is possible in consultation
- Future tenant(s) will be asked to share: your salary slips, BKR-check, passport(s) and if possible declaration of your current landlord. Entrepreneurs are welcome as well.
- Minimum income of €5000 per month or sufficient savings.
- Rental subject to owner's award.
----- After an invitation for a viewing, contact takes place directly with the owner/manager. Any arrangements made are between the prospective tenant and the owner.
-----
Features
Transfer of ownership
- Listed since
- Acceptance
- Available on 9/1/2026
- Rental price
- € 2,250 per month (no service charges)
- Deposit
- € 4,500 one-off
- Rental agreement
- Temporary rent
- Status
- Available
Construction
- Kind of house
- Single-family home, row house
- Building type
- Resale property
- Year of construction
- 2024
Surface areas and volume
- Areas
- Living area
- 131 m²
- External storage space
- 6 m²
- Volume in cubic meters
- 341 m³
Layout
- Number of rooms
- 5 rooms (4 bedrooms)
- Number of bath rooms
- 1 bathroom and 1 separate toilet
- Number of stories
- 3 stories
Energy
- Energy label
Exterior space
- Garden
- Back garden and front garden
- Back garden
- 65 m² (13.00 metre deep and 5.00 metre wide)
- Garden location
- Located at the south
Storage space
- Shed / storage
- Detached wooden storage
© 2001-2026 funda