
This house on Funda: https://www.funda.nl/en/detail/huur/baarn/huis-diepenbrocklaan-26/44580174/
Eye-catcherSfeervolle gezinswoning met 4 slaapkamers in groen Baarn
Description
FOR RENT: ATTRACTIVE FOUR-BEDROOM FAMILY HOME IN GREEN BAARN
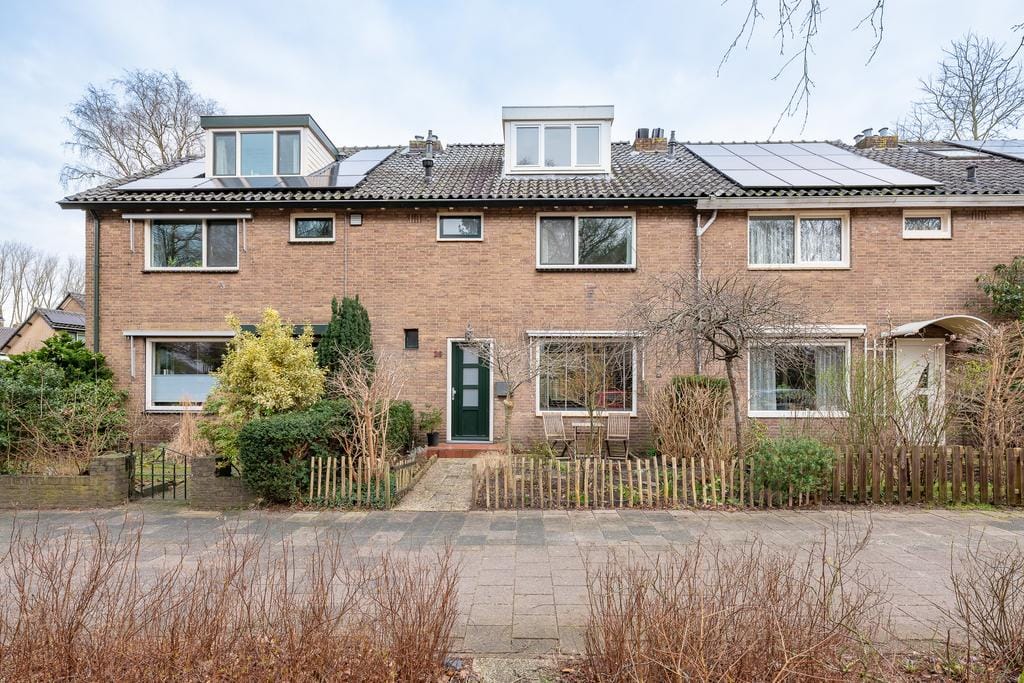
This well-maintained, semi-furnished terraced house is situated in Baarn’s green and family-friendly Componistenwijk. The property offers four bedrooms, plenty of natural light and a pleasant, private garden. With no buildings immediately opposite the front or rear, the house enjoys an open and peaceful setting.
Please note: the photos were taken during winter, when the property was still furnished. The property is currently vacant, and the garden is now beautifully green and in full bloom.
The property is located near a park with a playground, several schools and Groeneveld Castle with its beautiful woodland and gardens. Baarn town centre, Baarn railway station and the A1 and A27 motorways are also within easy reach.
LAYOUT
Ground floor
Entrance hall with meter cupboard and guest toilet. The bright living and dining room features a wood-burning stove and a practical wood-effect floor. The open-plan kitchen has a cooking island and is equipped with a four-burner gas hob, extractor hood, oven, microwave, dishwasher, refrigerator, freezer and ample storage.
First floor
The landing provides access to three bedrooms of varying sizes, one of which has a balcony. The modern bathroom features a walk-in shower, washbasin and second toilet.
Attic floor
The attic landing contains the central-heating boiler, washing machine, dryer and additional storage space. The separate fourth bedroom is currently used as a home office. A rear roof extension and front dormer provide this room with generous space and natural light.
OUTDOOR SPACE
The private east-facing rear garden features a terrace and planted borders. An electric awning provides welcome shade on sunny days. The brick storage shed has electricity and offers ample space for bicycles and gardening equipment. The garden can also be accessed via a practical rear entrance.
PROPERTY FEATURES
Semi-furnished terraced house
Four bedrooms
Living area: approximately 96 m²
Volume: approximately 297 m³
Plot size: approximately 140 m²
East-facing rear garden and west-facing front garden
Brick storage shed with electricity
Washing machine, dryer, curtains and lighting included
Modern, fully equipped kitchen
Modern bathroom with second toilet
Insulated floor, walls and roof
Predominantly uPVC window frames with HR++ glazing
Energy label B
RENTAL CONDITIONS
Basic rent: € 2.495 per month
Rent excludes gas, water, electricity, internet and municipal user charges
Security deposit: € 3.990, subject to the statutory maximum of two months’ basic rent
Available from 18 September 2026
Indefinite-term tenancy agreement; the landlord expects a minimum occupancy period of twelve months
Minimum combined gross monthly income of 3.5 times the basic monthly rent
Income must be demonstrable and sufficiently stable
The property is intended as the main residence of one household
Smoking is not permitted
Pets are permitted only with the landlord’s prior written consent
House sharing and subletting are not permitted
Allocation will be based on objective selection criteria and is subject to the landlord’s approval
Commencement date by mutual agreement
An attractive and comfortable home for anyone looking for peaceful living in green surroundings, with everyday amenities close at hand.
For further information or to arrange a viewing, please contact Patricia Bosma de Munk at VanHuyse.
Although this information has been compiled with due care, no rights may be derived from any inaccuracies or differences in measurements.
Features
Transfer of ownership
- Listed since
- Acceptance
- Available immediately
- Rental price
- € 2,495 per month (no service charges)
- Deposit
- € 3,990 one-off
- Rental agreement
- Indefinite duration
- Status
- Available
Construction
- Kind of house
- Single-family home, row house
- Building type
- Resale property
- Construction period
- 1960-1970
- Type of roof
- Gable roof covered with roof tiles
Surface areas and volume
- Areas
- Living area
- 96 m²
- Exterior space attached to the building
- 3 m²
- External storage space
- 9 m²
- Plot size
- 140 m²
- Volume in cubic meters
- 297 m³
Layout
- Number of rooms
- 5 rooms (4 bedrooms)
- Number of bath rooms
- 1 bathroom and 1 separate toilet
- Bathroom facilities
- Shower, toilet, and sink
- Number of stories
- 3 stories
- Facilities
- Outdoor awning, optical fibre, and passive ventilation system
Energy
- Energy label
- Insulation
- Mostly double glazed, energy efficient window, insulated walls and floor insulation
- Heating
- CH boiler
- Hot water
- CH boiler and electrical boiler
- CH boiler
- Remeha (gas-fired combination boiler from 2003, in ownership)
Cadastral data
- BAARN H 646
- Cadastral map
- Area
- 140 m²
- Ownership situation
- Full ownership
Exterior space
- Location
- In residential district
- Garden
- Back garden and front garden
- Back garden
- 64 m² (10.00 metre deep and 6.40 metre wide)
- Garden location
- Located at the northeast with rear access
Storage space
- Shed / storage
- Detached brick storage
- Facilities
- Electricity
Parking
- Type of parking facilities
- Public parking
© 2001-2026 funda