
This house on Funda: https://www.funda.nl/en/detail/huur/badhoevedorp/huis-reigerstraat-44/80865339/
Reigerstraat 441171 TS BadhoevedorpBadhoevedorp Centrum
€ 3,950 p/mo.
Description
A RARE OPPORTUNITY: FULLY RENOVATED FAMILY HOME OF APPROX. 200 M² IN ONE OF THE MOST DESIRABLE LOCATIONS OF BADHOEVEDORP
Set on a quiet, leafy street in the highly sought-after Vogelbuurt, this unfurnished and exceptionally spacious fully renovated 1930s residence offers an outstanding standard of living. Behind its charming period façade lies a remarkably generous family home of approximately 200 m², where original character seamlessly blends with contemporary luxury and comfort.
The property has been comprehensively modernised and extended, resulting in a superb living environment featuring a spacious living room, a luxurious open-plan kitchen, six (bed)rooms, a high-quality bathroom, and delightful front and rear gardens of approximately 135 m² in total.
A home where you can simply move in and start enjoying immediately.
LAYOUT
GROUND FLOOR
Through the front garden and generous entrance, you enter the property. The hallway provides access to a modernised meter cupboard and a stylish guest WC with wall-mounted toilet and washbasin.
The impressive through-lounge forms the heart of the home. At the front, the characteristic bay window creates a warm and inviting atmosphere with excellent natural light. At the rear, the extended living area opens up into a stunning open-plan space, with large sliding doors providing a seamless connection to the terrace and sunny rear garden.
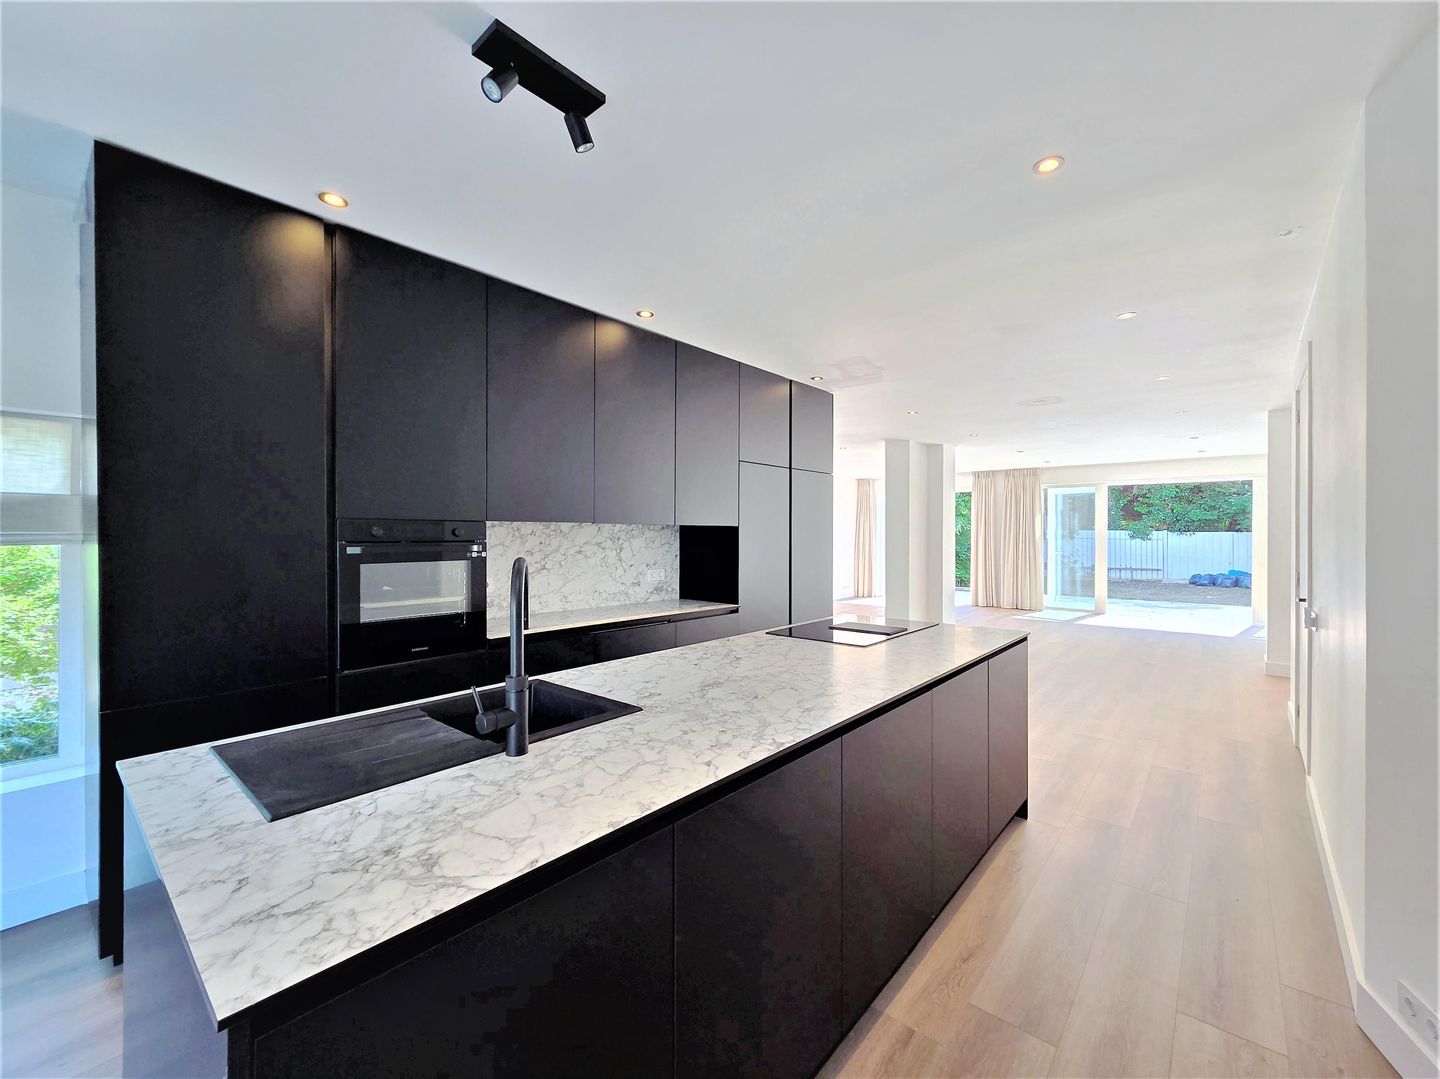
The luxury kitchen is a true centrepiece, finished in elegant black cabinetry with a refined light marble worktop and a central island. It is fully equipped with high-quality integrated appliances, including a Quooker tap, large refrigerator, separate freezer, induction hob, and dishwasher.
The entire ground floor has been finished to a high standard with beautiful oak flooring, smoothly plastered walls, refined ceiling detailing, and atmospheric recessed lighting.
FIRST FLOOR
The first floor offers three bedrooms, comprising two spacious double bedrooms and a smaller room, ideal as a child’s room, home office, or guest room.
The luxurious bathroom has been completely renovated and features a double washbasin, bathtub, generous walk-in shower, and a second WC.
SECOND FLOOR
The second floor provides surprisingly generous additional living space. Thanks to a dormer window at both the front and rear, a full and highly functional upper level has been created, offering excellent natural light and comfortable ceiling heights.
This floor offers multiple flexible rooms that can be used as bedrooms, a home office, playroom, or hobby space. It makes the property particularly well suited for larger families or those working from home in need of additional space.
GARDEN
The spacious rear garden offers a wonderful extension of the living space. Thanks to its generous size and favourable orientation, you can enjoy sunshine and privacy throughout most of the day.
Directly adjoining the house is a large terrace with ample space for a dining table and lounge seating. The garden further provides plenty of room for children to play, a trampoline, or a beautifully landscaped outdoor setting.
LOCATION
The property is located on the popular Reigerstraat in the highly desirable Vogelbuurt of Badhoevedorp. This peaceful, green and family-friendly neighbourhood is known for its charming 1930s architecture, wide streets, and pleasant community feel.
Within walking distance you will find shops, supermarkets, schools, sports facilities, restaurants, and public transport connections. Amsterdam, Schiphol Airport, Amstelveen, Haarlem, and Hoofddorp are all easily accessible within minutes via nearby arterial roads.
An ideal location for families and professionals seeking spacious and peaceful living, without compromising on connectivity.
FEATURES
- Living area approx. 200 m²
- Fully renovated and extended
- Charming 1930s architectural style
- Luxury open-plan kitchen with island
- Six (bed)rooms
- High-end bathroom with bathtub, walk-in shower and second WC
- Front and rear gardens totalling approx. 135 m²
- Excellent natural light throughout
- Energy-efficient and comfortable living due to recent renovations
- Located in the sought-after Vogelbuurt
- Excellent accessibility to Amsterdam, Schiphol, Haarlem and Amstelveen
RENTAL TERMS
Rent: €3,950 per month, excluding utilities (gas, water, electricity) and other user charges.
Security deposit: 2 months’ rent.
Features
Transfer of ownership
- First rental price
- € 4,250 per month (none service charges)
- Listed since
- Acceptance
- Available immediately
- Rental price
- € 3,950 per month (no service charges)
- Deposit
- € 7,700 one-off
- Rental agreement
- Indefinite duration
- Status
- Available
Construction
- Kind of house
- Single-family home, double house
- Building type
- Resale property
- Year of construction
- 1938
Surface areas and volume
- Areas
- Living area
- 200 m²
- Exterior space attached to the building
- 155 m²
- Volume in cubic meters
- 580 m³
Layout
- Number of rooms
- 7 rooms (5 bedrooms)
- Number of bath rooms
- 1 bathroom and 1 separate toilet
- Bathroom facilities
- Double sink, walk-in shower, bath, and washstand
- Number of stories
- 3 stories
Energy
- Energy label
- Insulation
- Double glazing
- Heating
- CH boiler
- Hot water
- CH boiler
Exterior space
- Location
- Alongside a quiet road, in residential district and unobstructed view
- Garden
- Back garden and front garden
- Back garden
- 135 m² (9.00 metre deep and 15.00 metre wide)
- Garden location
- Located at the southeast
Parking
- Type of parking facilities
- Public parking
© 2001-2026 funda