
This house on Funda: https://www.funda.nl/en/detail/huur/bergen-nh/huis-nassaulaan-30-a/08080401/
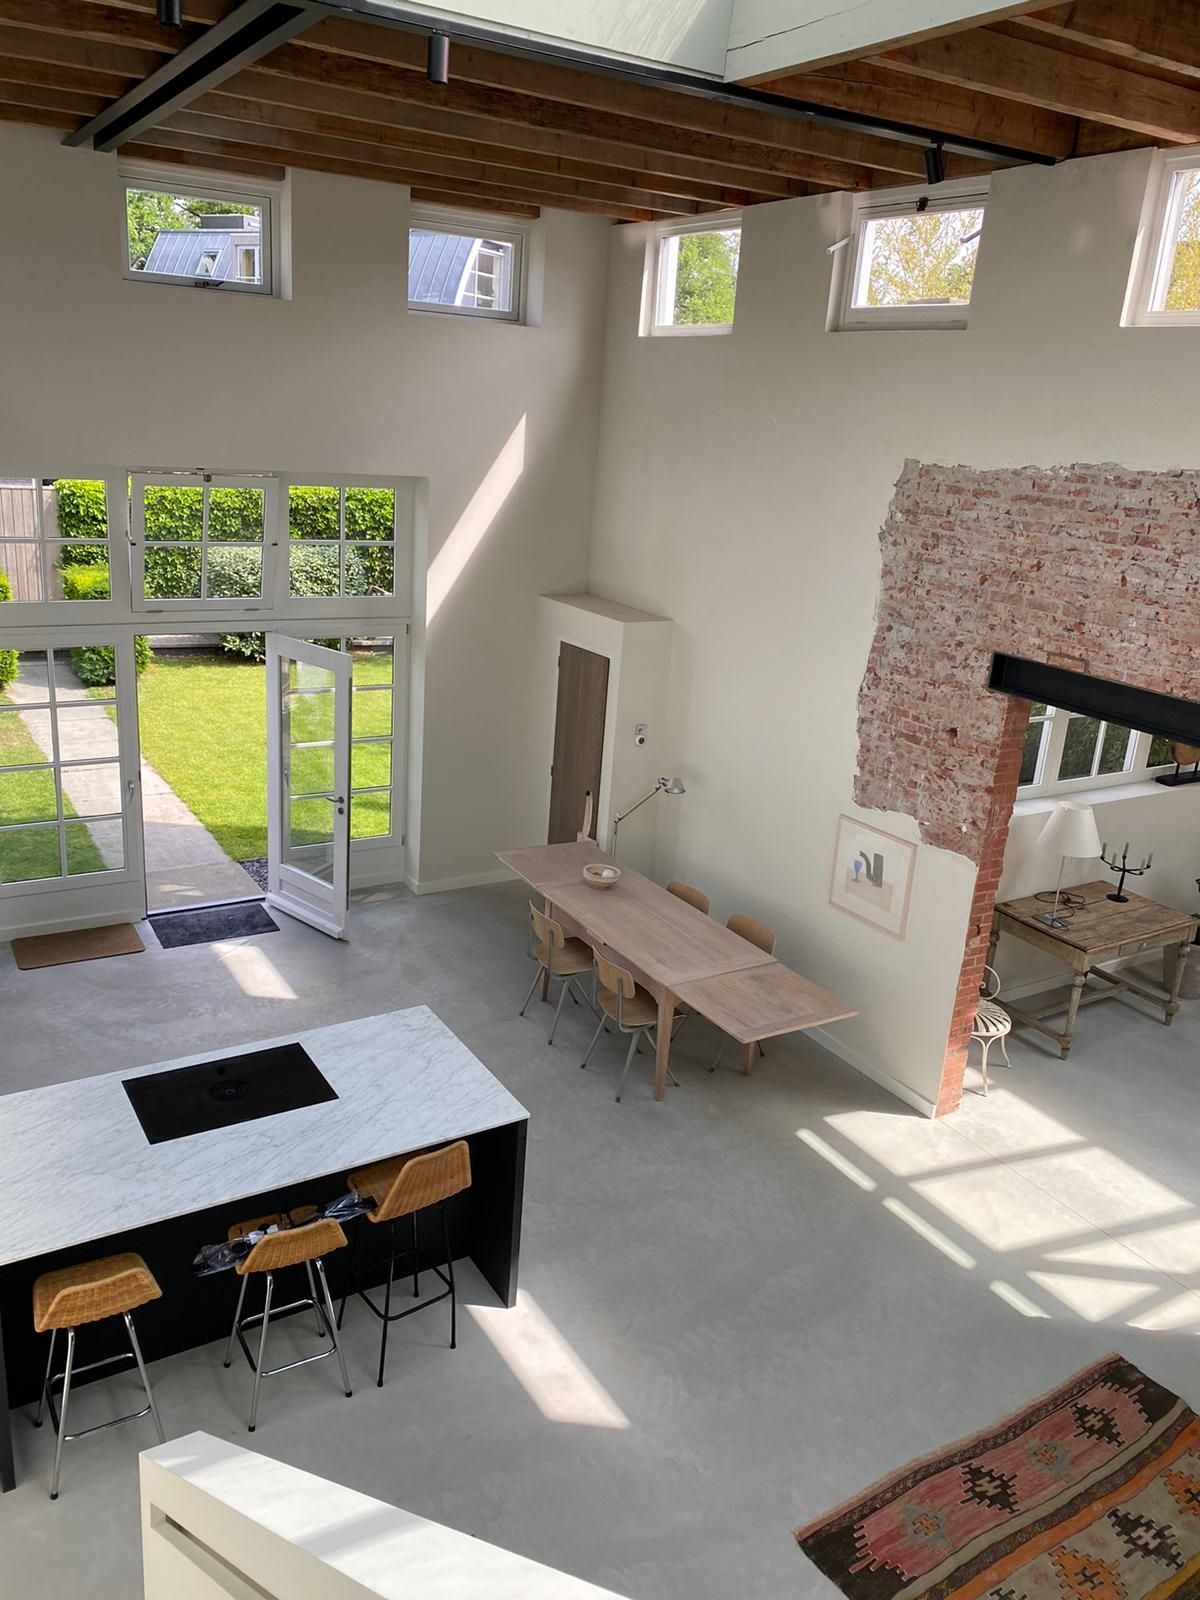
Eye-catcherTijdelijke huur: stijlvolle loft met tuin in Bergen NH
Description
Feel at home in this stylish loft residence, ideally located within walking distance of the charming centre of the artists' village of Bergen, while enjoying a peaceful setting with a delightful private garden.
This property is available exclusively for a temporary rental period and offers an ideal solution for short-term accommodation, for example during a relocation, renovation, or while waiting for the completion of your own home.
Please note that the rental period cannot be extended.
From the moment you step inside, you are welcomed by the warm and inviting atmosphere of this unique home. The impressive ceiling height creates a wonderful sense of space and openness, giving the loft its distinctive character.
The ground floor features a luxurious open-plan kitchen with a breakfast bar, perfect for casual dining or entertaining. The kitchen is centrally positioned between two generous living areas, one of which is ideally suited as a home office or study. Also on the ground floor is the first bedroom, complete with its own en-suite bathroom.
A striking wooden staircase leads to the mezzanine level, where you will find the second bedroom, also featuring a private en-suite bathroom.
At the rear of the property is a sheltered, sunny garden with several terraces, offering a wonderful place to relax and enjoy the outdoors.
A truly exceptional home in a fantastic location—one you will find difficult to leave.
Highlights
- Within walking distance of Bergen's vibrant town centre
- Fully furnished with a stylish, contemporary interior
- Beautiful sunny garden with multiple terraces
- Two bedrooms, each with its own en-suite bathroom
Features
Transfer of ownership
- Listed since
- Acceptance
- Available on 8/15/2026
- Rental price
- € 3,000 per month (no service charges)
- Deposit
- € 6,000 one-off
- Rental agreement
- Temporary rent
- Status
- Available
Construction
- Kind of house
- Single-family home, semi-detached residential property
- Building type
- Resale property
- Construction period
- 1906-1930
Surface areas and volume
- Areas
- Living area
- 156 m²
- Volume in cubic meters
- 390 m³
Layout
- Number of rooms
- 3 rooms (2 bedrooms)
- Number of bath rooms
- 2 bathrooms and 1 separate toilet
- Number of stories
- 2 stories
Energy
- Energy label
© 2001-2026 funda