
This house on Funda: https://www.funda.nl/en/detail/huur/beuningen-ge/huis-wolfsbossingel-84/80807653/
Description
TEMPORARY RENTAL: SPACIOUS AND FULLY FURNISHED FAMILY HOME BY THE WATER IN BEUNINGEN (INTERIM RENTAL)
At the beautifully green and sought-after Wolfsbossingel in Beuningen, we offer this very spacious and tastefully furnished family home. The house is idyllically located by the water and offers a lot of space. With no less than four bedrooms, a study, and two bathrooms, this is the perfect home for families or expats looking for a comfortable and move-in ready home during a transition period.
The center of Beuningen with all its amenities is close by, and the main roads (A73/A50) and the city of Nijmegen are also easily accessible.
LAYOUT:
GROUND FLOOR: Entry into the spacious hall with wardrobe and a separate first toilet. A large part of the ground floor is equipped with comfortable underfloor heating. At the front is the dining room with open kitchen, which is equipped with all desired built-in appliances and cooking utensils. From the kitchen, you walk through to the lovely large and cozy living room. Large windows provide plenty of natural light and a beautiful unobstructed view of the garden and the water.
From the living room you step into the beautifully landscaped backyard, where you can enjoy an electric awning, no less than two covered terraces, a built-in trampoline, and a convenient back entrance. The water at the rear is fully fenced for child safety (the canoe is ready for you!). You also have access from the garden to the spacious garage, which is equipped with an extra freezer.
FIRST FLOOR: The spacious landing gives access to three rooms: a large and comfortable master bedroom with en-suite bathroom (featuring a bathtub and double sink) and two tastefully decorated children’s rooms. The bedrooms on this floor are equipped with air conditioning for a pleasantly cool climate in the summer. This floor also has a second bathroom with shower and a separate second toilet.
SECOND FLOOR (ATTIC): A fixed staircase leads to the surprisingly spacious attic floor. Here is a large guest room, ideal for visitors, and a quiet, fully equipped study (perfect for working from home). This floor is also equipped with air conditioning, washing machine, and dryer.
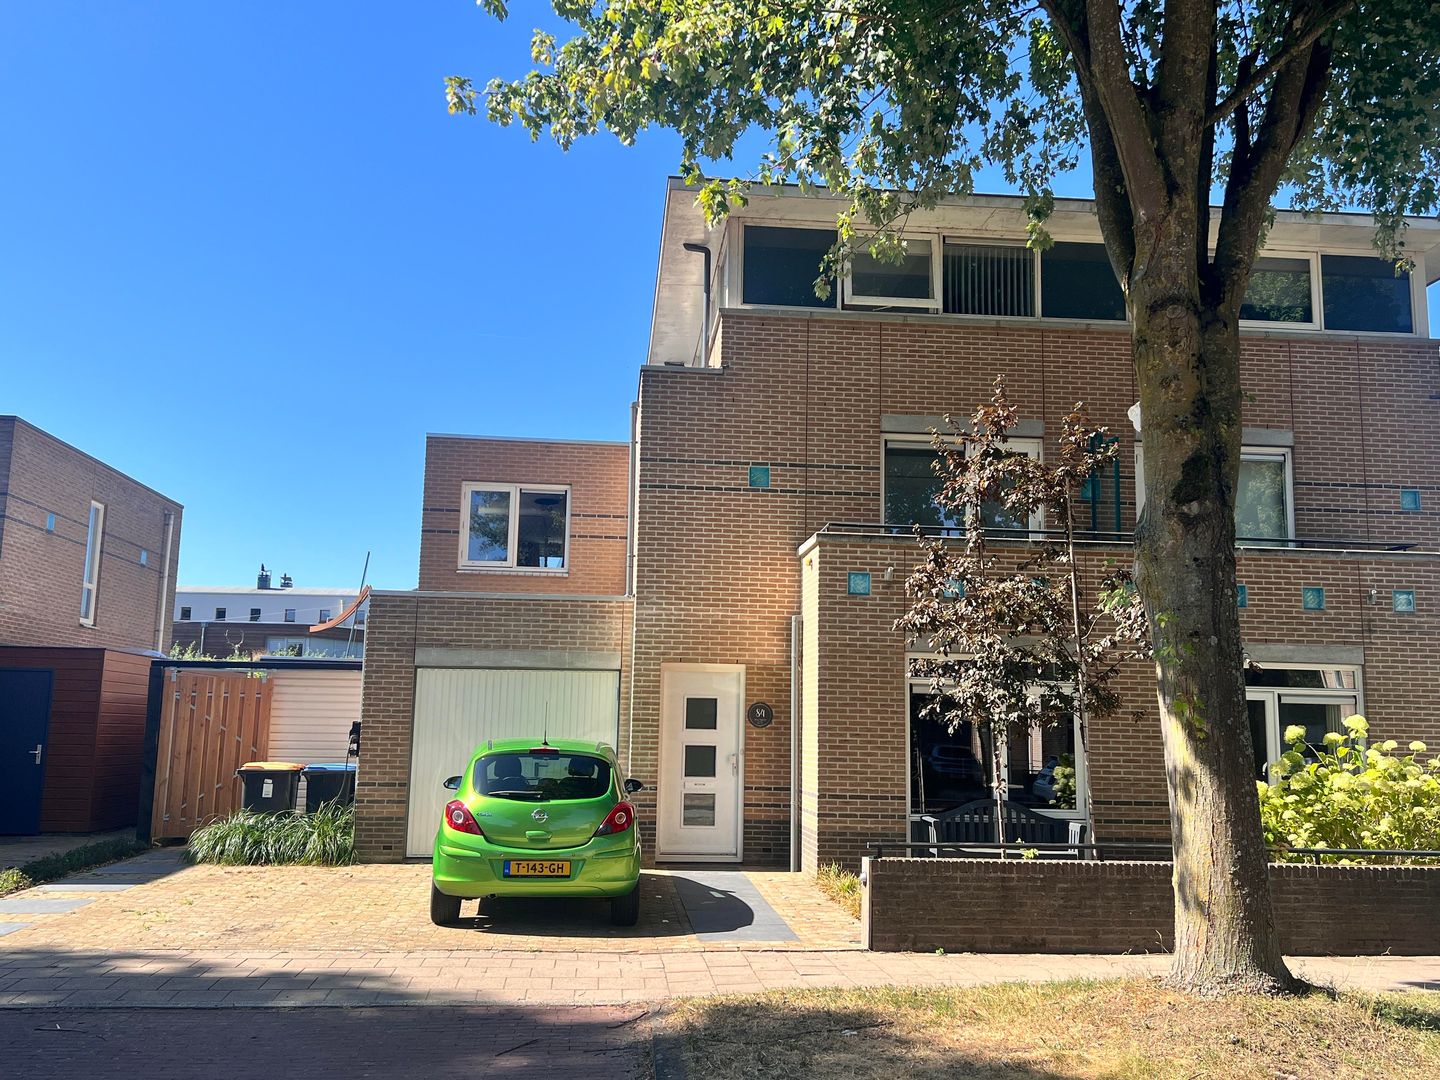
EXTERIOR & PARKING: The front garden is neatly arranged and has its own driveway with space for no less than 2 cars and a private charging station for an electric car.
PARTICULARS:
- Living area: approx. 190 m²
- Energy label A (very energy efficient!)
- Underfloor heating on the ground floor and air conditioners on the upper floors
- Fully and high-quality furnished (turn-key)
- Unique location by the water with child-safe fenced enclosure
- Deep backyard with 2 covered terraces, awning, and trampoline
- Private driveway for 2 cars including charging station and spacious garage with extra freezer
- Ideal as interim housing for expats, during renovations, or temporary secondment
- No smoking allowed; pets negotiable (a small dog is possible)
RENTAL CONDITIONS:
- AVAILABLE FROM: October 21, 2026
- RENTAL PERIOD: Exactly 6 months (Interim rental agreement / diplomat clause due to the owner’s stay abroad)
- INCOME REQUIREMENT: Must be in line with the rent (guideline: approx. 3x the net monthly rent as gross income). The use of own capital is negotiable.
FINANCIAL:
- NET RENT: € 2,450 per month
- SERVICE COSTS (INCL. FURNISHING/UPHOLSTERY/INTERNET): € 292 per month
- ADVANCE PAYMENT GAS, WATER, AND ELECTRICITY: € 150 per month
- TOTAL RENT: € 2,892 per month
- DEPOSIT: 2 months net rent (€ 4,900)
- No brokerage fees for the tenant
Are you interested in this beautiful and complete family home by the water? Please contact Rotsvast Nijmegen soon to schedule a viewing!
Features
Transfer of ownership
- First rental price
- € 2,892 per month (none service charges)
- Listed since
- Acceptance
- Available on 10/21/2026
- Rental price
- € 2,450 per month (no service charges)
- Deposit
- € 4,900 one-off
- Rental agreement
- Temporary rent
- Status
- Available
Construction
- Kind of house
- Single-family home, double house
- Building type
- Resale property
- Year of construction
- 1998
- Type of roof
- Flat roof
Surface areas and volume
- Areas
- Living area
- 190 m²
- Volume in cubic meters
- 456 m³
Layout
- Number of rooms
- 6 rooms (4 bedrooms)
- Number of bath rooms
- 2 bathrooms and 2 separate toilets
- Bathroom facilities
- Shower, sink, 2 washstands, double sink, and sit-in bath
- Number of stories
- 3 stories
- Facilities
- Air conditioning, outdoor awning, mechanical ventilation, passive ventilation system, sliding door, and solar panels
Energy
- Energy label
- Insulation
- Completely insulated
- Heating
- CH boiler, gas heaters and partial floor heating
- Hot water
- Central facility
Exterior space
- Location
- Alongside waterfront and in residential district
- Garden
- Back garden
- Back garden
- 135 m² (15.00 metre deep and 9.00 metre wide)
- Garden location
- Located at the southwest with rear access
- Balcony/roof terrace
- Balcony present
Storage space
- Shed / storage
- Attached brick storage
Garage
- Type of garage
- Parking place
© 2001-2026 funda