
This house on Funda: https://www.funda.nl/en/detail/huur/blaricum/huis-kooltjespad-2-a/43303624/
Kooltjespad 2-A1261 DP BlaricumBlaricum-Dorp
€ 12,500 p/mo.
Description
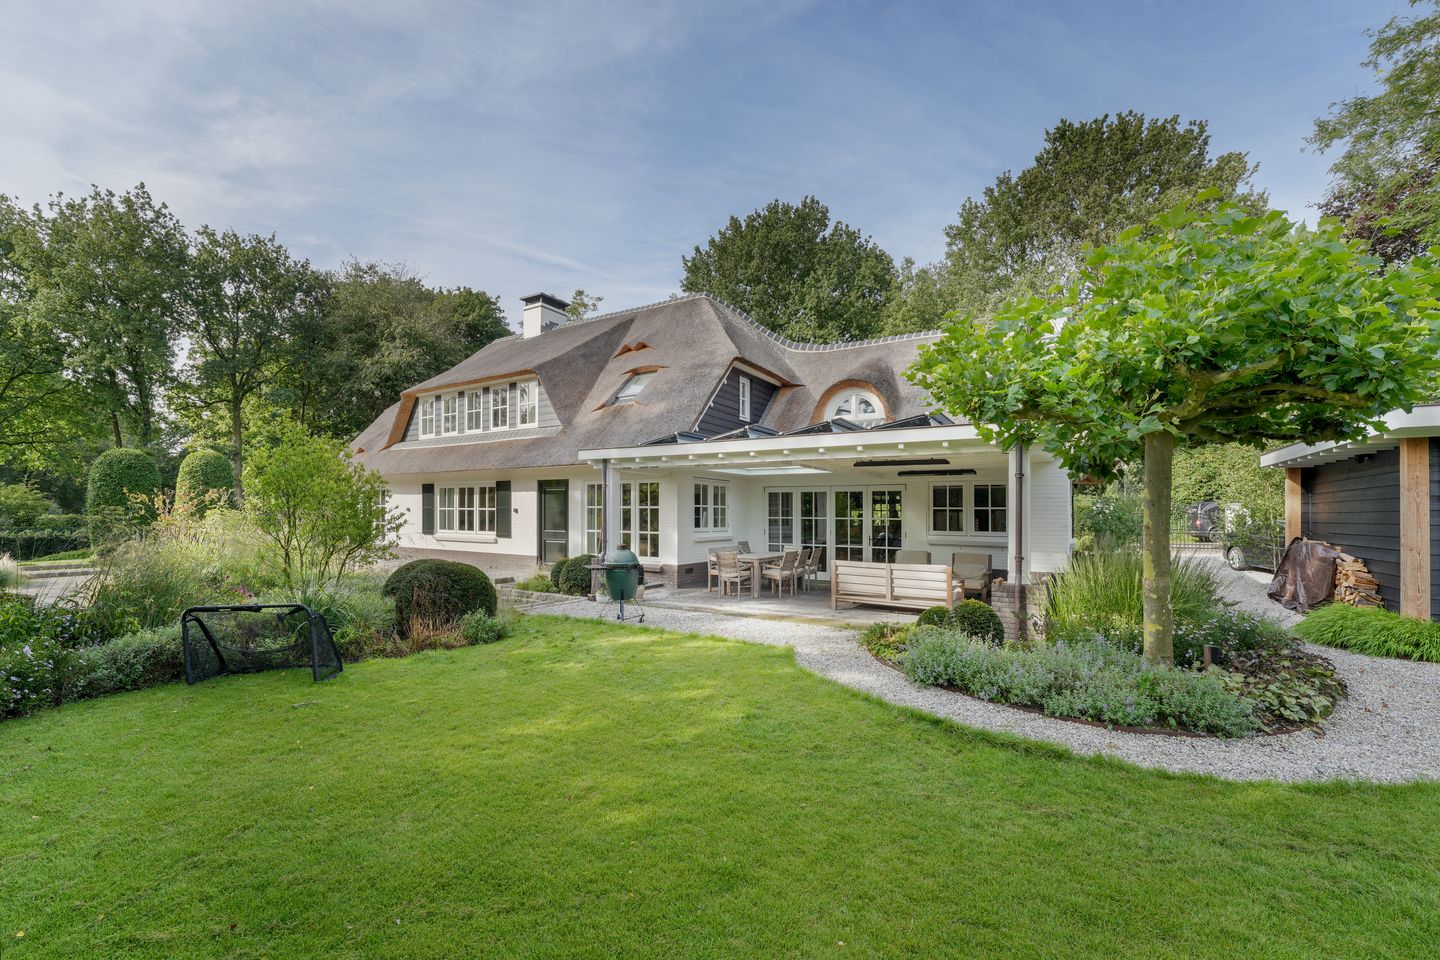
Exclusive, architect-designed, fully renovated DETACHED VILLA in a prime location
Situated in one of Blaricum’s most sought-after residential areas, on a quiet cul-de-sac and within walking distance of both the charming village centre and the extensive natural landscapes of the Tafelbergheide and Blaricummerheide, this exceptional, high-end detached villa is offered for rent.
Originally built in 1994, this impressive villa was completely rebuilt and meticulously renovated in 2023 under the direction of 01Architecten. Every aspect has been comprehensively upgraded — from structural elements, installations and insulation to bespoke interiors, advanced home technology and high-quality finishes throughout. The result is a home that meets the standards and quality of a newly built property, while retaining its charm, character and authentic features, ensuring it does not feel like a typical new-build villa.
Key features
Living area: approx. 465 sq m (NEN 2580)
Plot size: approx. 1,828 sq m
Fully rebuilt and renovated in 2023
Three full floors plus attic
Six bedrooms, three bathrooms and five WCs
Utility room / mudroom, home cinema, playroom, study, laundry room and plant room, storage room, veranda
Newly built detached bicycle storage and garden shed
Architect-designed and professionally landscaped garden
Exceptional level of finish throughout
Turnkey condition
Rental conditions
Rent: €12,500 per month (excluding utilities and local taxes)
Security deposit: minimum of two months’ rent
Lease term: approximately two years
Available from: 1 July 2026
Let semi-furnished; furnishing available by mutual agreement
Landlord reserves the right to award the tenancy
A diplomatic clause in favour of the landlord applies.
This villa offers a rare combination of location, space, luxury and quality. A unique opportunity for those seeking an exceptional home in the upper segment of the ’t Gooi rental market.
Features
Transfer of ownership
- Listed since
- Acceptance
- Available in consultation
- Rental price
- € 12,500 per month (no service charges)
- Deposit
- € 25,000 one-off
- Rental agreement
- Temporary rent
- Status
- Available
Construction
- Kind of house
- Villa, detached residential property
- Building type
- Resale property
- Year of construction
- 1994
- Specific
- With carpets and curtains
- Type of roof
- Combination roof covered with cane
Surface areas and volume
- Areas
- Living area
- 465 m²
- Other space inside the building
- 9 m²
- Exterior space attached to the building
- 54 m²
- External storage space
- 13 m²
- Plot size
- 1,828 m²
- Volume in cubic meters
- 1,662 m³
Layout
- Number of rooms
- 14 rooms (7 bedrooms)
- Number of bath rooms
- 3 bathrooms and 3 separate toilets
- Bathroom facilities
- 3 walk-in showers, underfloor heating, sink, 2 washstands, 2 double sinks, 2 baths, and toilet
- Number of stories
- 2 stories, a loft, and a basement
- Facilities
- Alarm installation, mechanical ventilation, and flue
Energy
- Energy label
- Insulation
- Completely insulated
- Heating
- CH boiler, gas heater, fireplace and partial floor heating
- Hot water
- CH boiler and electrical boiler
- CH boiler
- Gas-fired combination boiler from 2023, in ownership
Cadastral data
- BLARICUM A 2918
- Cadastral map
- Area
- 1,747 m²
- Ownership situation
- Full ownership
- BLARICUM A 2990
- Cadastral map
- Area
- 81 m²
- Ownership situation
- Full ownership
Exterior space
- Location
- Alongside a quiet road, sheltered location, in wooded surroundings and in residential district
- Garden
- Back garden, surrounded by garden, front garden and side garden
- Back garden
- 800 m² (16.00 metre deep and 50.00 metre wide)
- Garden location
- Located at the southwest
Storage space
- Shed / storage
- Detached wooden storage
- Facilities
- Electricity
Parking
- Type of parking facilities
- Parking on private property
© 2001-2026 funda