
This house on Funda: https://www.funda.nl/en/detail/huur/bodegraven/huis-hondsdraf-18/80021017/
Description
Looking for a Spacious Family Home in Bodegraven? This Is Your Opportunity!
Layout
Upon entering, the spacious entrance hall leads to the generous living area featuring a luxurious corner kitchen with a beautiful composite countertop. The kitchen is fully equipped with all necessary built-in appliances, including a fridge-freezer combination, dishwasher, induction hob, and combination oven.
From the living room, you have access to the private garden, which is oriented either east or west. The backyard also includes a wooden storage shed, ideal for bicycle storage.
Returning to the entrance hall, the staircase leads to the first floor, where you will find two generously sized bedrooms and a luxurious bathroom. The bathroom is fitted with a double washbasin, bathtub, shower, and toilet.
The second floor (attic level) is accessible via the landing. In addition to a third bedroom, there is an extra attic room that can be used as a hobby room, home office, or according to your personal needs. The separate technical room provides ample space for a washing machine and tumble dryer.
The landlord has installed a finishing package in the property. Tenants have the option to request the removal of certain items included in this package. Any items removed will result in a reduction of the monthly rent. This choice must be indicated upon registration. An overview of the finishing package can be downloaded from the property file during the application process. For more information, please visit the Parckweide project website.
Key Features
- Property equipped with underfloor heating and cooling;
- Fixed contribution for heat pump connection: €146.00 per month;
- Family-friendly residential area;
- Ample parking available in the immediate vicinity;
- Unfurnished property;
- Available immediately.
Rental Allocation Requirements
- Minimum gross annual income of €80,000;
- Stable and secure income (applicants with permanent employment are given preference over self-employed applicants);
- Landlord reference required.
For more information and the available properties, please visit the Parckweide project website or contact De Raad Makelaars at +31 (0)71 405 1500 or
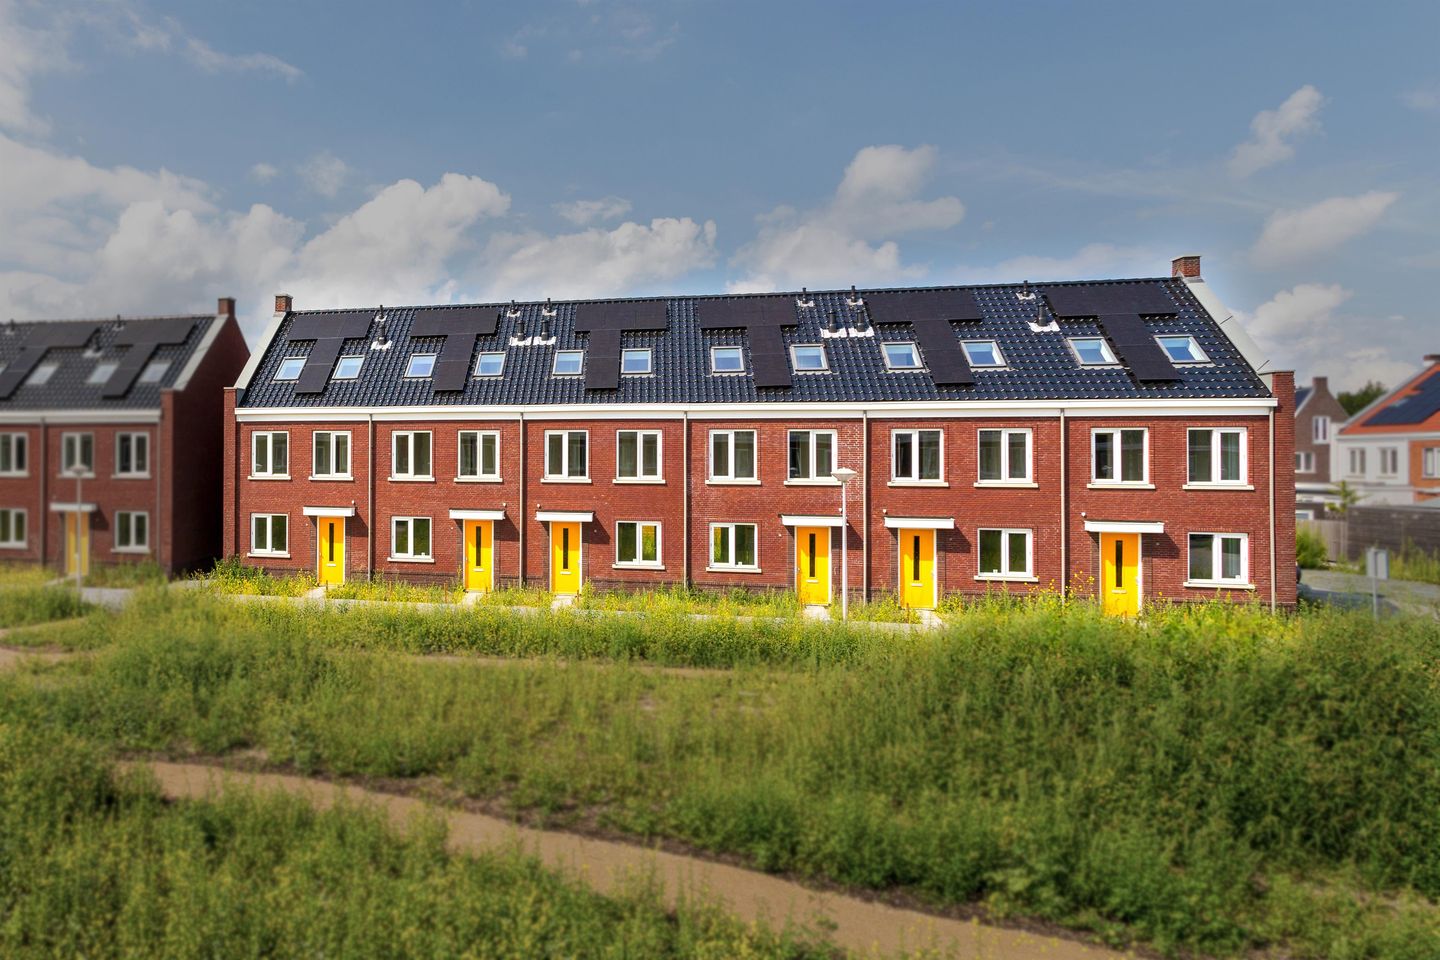
PLEASE NOTE: The photographs used in this advertisement are of a comparable property and are for illustrative purposes only. No rights may be derived from these photographs.
Features
Transfer of ownership
- Listed since
- Acceptance
- Available in consultation
- Rental price
- € 1,950 per month (excluding service charges à 146 per month)
- Deposit
- None
- Rental agreement
- Indefinite duration
- Status
- Available
Construction
- Kind of house
- Single-family home, row house
- Building type
- Resale property
- Year of construction
- 2020
- Type of roof
- Gable roof
Surface areas and volume
- Areas
- Living area
- 135 m²
- External storage space
- 6 m²
- Volume in cubic meters
- 478 m³
Layout
- Number of rooms
- 7 rooms (4 bedrooms)
- Number of bath rooms
- 1 bathroom and 1 separate toilet
- Bathroom facilities
- Shower, double sink, bath, and toilet
- Number of stories
- 3 stories
- Facilities
- Balanced ventilation system, skylight, optical fibre, TV via cable, and solar panels
Energy
- Energy label
- Insulation
- Completely insulated
- Heating
- Heat pump
- Hot water
- Geothermal heating
Exterior space
- Location
- In residential district
- Garden
- Back garden and front garden
- Back garden
- 32 m² (6.26 metre deep and 5.10 metre wide)
- Garden location
- Located at the east with rear access
Storage space
- Shed / storage
- Detached wooden storage
- Facilities
- Electricity
Parking
- Type of parking facilities
- Public parking
© 2001-2026 funda