
Description
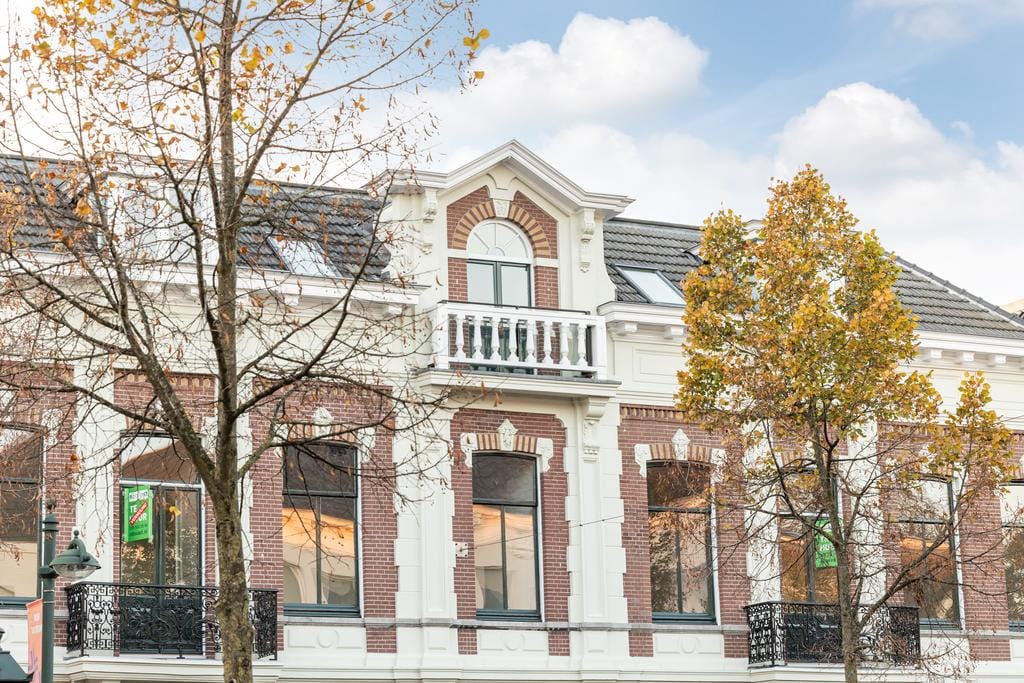
Very luxurious, unique project in a monumental building with a total of eight energy-efficient apartments located in a prime location in the historic center of Breda.
The building dates from 1807, has been completely renovated and divided into eight high-quality apartments in various sizes and price categories.
The apartments are located in a prime location on the Nieuwe Ginnekenstraat, in the bustling city center of Breda. The city center with various shopping streets, cozy restaurants, the Chassé Theater and the Pathé cinema is just a stone's throw away. Public transport and the roads to the A16 and A27 are easily and easily accessible. The Breda Central railway station is also within walking and cycling distance.
The modern apartments are equipped with a heat pump with underfloor heating and cooling (can be controlled separately per room) and all have an outdoor area such as a garden, a terrace, a roof terrace or a loggia. All residents can also use the beautiful courtyard garden, which is maintained by a gardener.
All apartments have a private storage room of approximately 6m².
Characteristics;
- Authentic elements have been preserved as far as possible.
- High-quality wood-look PVC floor.
- Modern kitchen with all amenities, such as a combination oven, fridge-freezer, hob, stainless steel extractor system and dishwasher.
- Fully tiled bathroom with a modern washbasin and a walk-in shower with rain and hand shower.
- Including curtain hanging systems, Velux curtains and dimmable LED ceiling lighting.
Apartment Nieuwe Ginnekenstraat 32C
Layout
Ground floor
Entry via the impressive entrance of the building with mailboxes, intercom system and elevator installation.
Apartment second floor (approx. 80m²)
The entrance of this apartment gives access to the living room with access to the kitchen/diner, the two bedrooms and the loggia (approx. 7m²), the storage room, the laundry room with connections for washing equipment, the separate toilet and the bathroom.
What is immediately noticeable is the perfect finish of the house and the playful layout.
The living room is located at the front of the building. From the living room there is an open passage to the spacious kitchen-diner which has a balcony with a beautiful view over the Nieuwe Ginnekenstraat.
Bedroom I is located at the front of the house.
Bedroom II is located at the rear of the house.
The loggia is located at the rear of the house.
The furniture can be taken over in consultation with the current tenant.
Particularities;
- TOP location in the center of Breda
- Ready to move in and available from March 1, 2026
- Two bedrooms and a loggia
- Completely, sustainably renovated and gas-free
- The building is equipped with an elevator installation
- It is possible to rent a covered private parking space (a short walk away). Rental price on request.
- Including service costs ad. €165 for, among other things, garden maintenance, elevator maintenance, cleaning and window cleaning and water and energy costs for the central areas.
Features
Transfer of ownership
- Last rental price
- € 1,935 per month (excluding service charges à 165 per month)
- Deposit
- € 3,870 one-off
- Rental agreement
- Indefinite duration
- Status
- Rented
Construction
- Type apartment
- Apartment with shared street entrance (apartment)
- Building type
- Resale property
- Year of construction
- 2022
- Specific
- With carpets and curtains and monumental building
- Accessibility
- Accessible for people with a disability and accessible for the elderly
Surface areas and volume
- Areas
- Living area
- 80 m²
- Exterior space attached to the building
- 24 m²
- External storage space
- 6 m²
- Volume in cubic meters
- 200 m³
Layout
- Number of rooms
- 3 rooms (2 bedrooms)
- Number of bath rooms
- 1 bathroom and 1 separate toilet
- Bathroom facilities
- Walk-in shower, underfloor heating, and washstand
- Number of stories
- 1 story
- Facilities
- Elevator, mechanical ventilation, and TV via cable
- Located at
- 1st floor
Energy
- Energy label
- Insulation
- Completely insulated
- Heating
- Heat recovery unit
Exterior space
- Garden
- Sun terrace
- Sun terrace
- 6 m² (2.00 metre deep and 3.00 metre wide)
- Garden location
- Located at the west with rear access
- Balcony/roof terrace
- Roof terrace present
Storage space
- Shed / storage
- Detached wooden storage
- Facilities
- Electricity
Parking
- Type of parking facilities
- Public parking and resident's parking permits
© 2001-2026 funda