
This house on Funda: https://www.funda.nl/en/detail/huur/breda/huis-abeelstraat-24/17313993/
Description
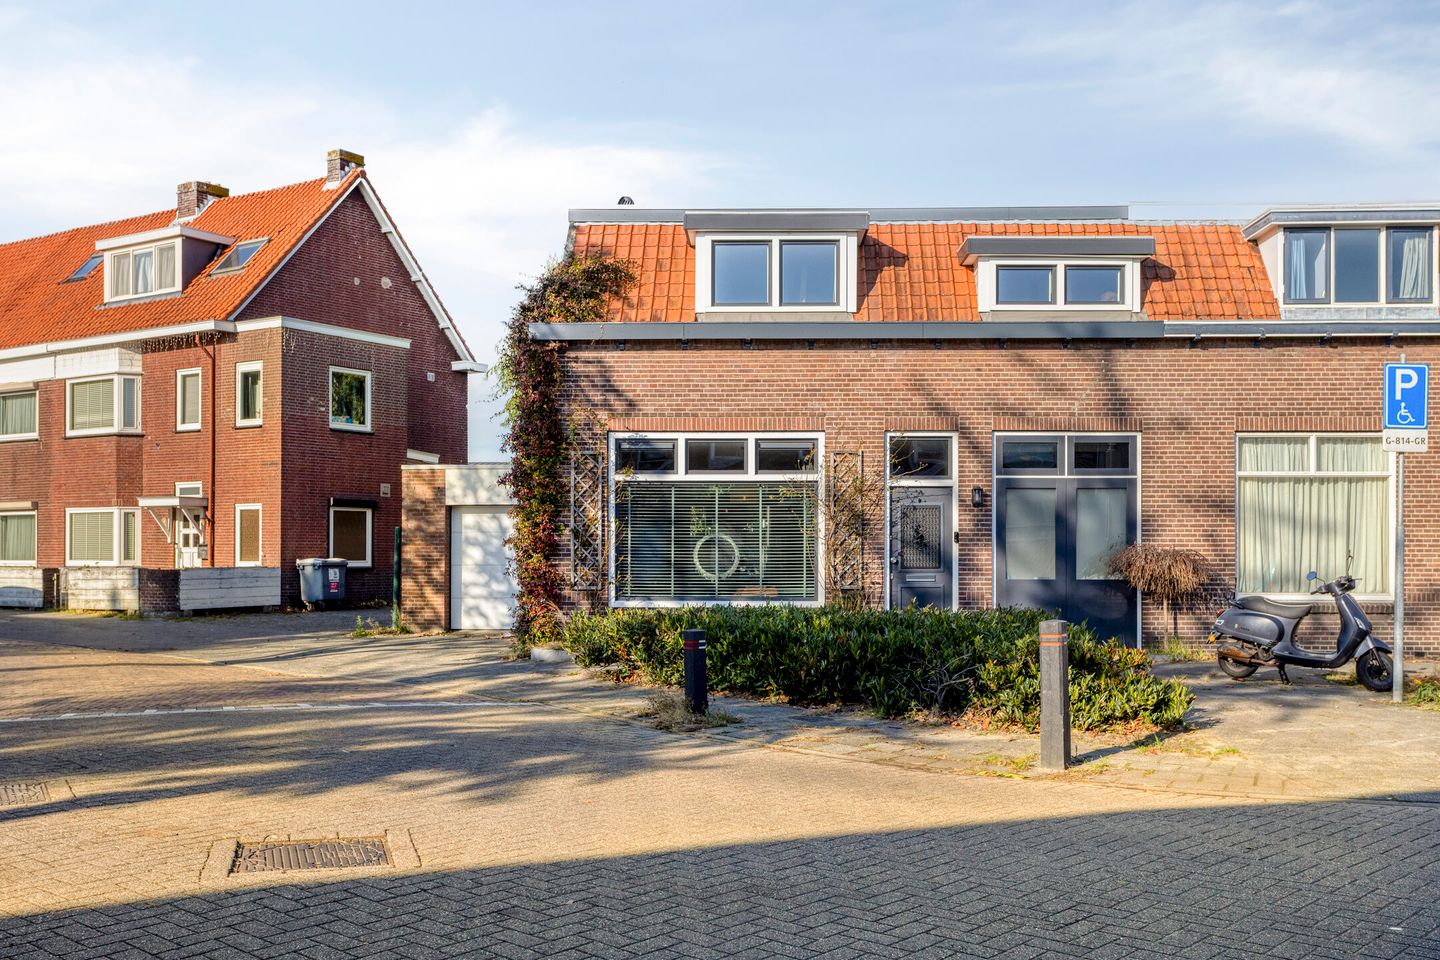
This charming home is situated in Tuinzigt, a popular pre-war residential neighbourhood in Breda. The property offers a spacious living room, a garden-facing sunroom, three bedrooms, a bathroom, a large garden and a garage. The property also benefits from an energy label A.
The house is located in a pleasant residential area with a wide range of amenities close by. Tuinzigt shopping centre is just a five-minute walk away, offering a supermarket, drugstore and various local shops. Primary schools, childcare facilities and sports amenities can also be found nearby.
Breda's historic city centre and central railway station are both within easy cycling distance. The city centre offers a wide variety of shops, cafés, restaurants and cultural attractions, including the Chassé Theatre and Pathé cinema. For those who enjoy spending time outdoors, the nearby Mastbos and Liesbos forests provide plenty of opportunities for walking, cycling and relaxation.
The property is also conveniently located near the main motorways, including the A16, A27 and A58, providing excellent connections to Rotterdam, Antwerp, Utrecht, Eindhoven and Bergen op Zoom.Ground floor
The front door opens into a spacious entrance hall with a characteristic brick floor and a staircase leading to the first floor.
From the hallway, you enter the living room. This charming space features wooden flooring, a large window at the front and a wood-burning stove.
At the rear of the property is the kitchen, equipped with ample cupboard space, a worktop, a gas hob with extractor hood, oven, refrigerator, dishwasher and sink. A breakfast bar with seating has been created along the window, offering views of the garden.
The garden-facing sunroom is accessible from the kitchen. Thanks to its large windows, this is a bright and pleasant space, ideal as a second sitting room or home office. The room also features a pellet stove.
The bathroom is also located on the ground floor and includes a bathtub, a spacious walk-in shower with rainfall and handheld showerheads, a washbasin with vanity unit, a wall-mounted toilet and a heated towel rail.
Adjacent to the bathroom is a practical utility room with connections for a washing machine and dryer, as well as additional storage space.
First floor
The staircase leads to the landing, which features wooden flooring and air conditioning. From here, there is access to three bedrooms, a separate toilet and a walk-in wardrobe with built-in storage.
The bedrooms vary in size and can be used as bedrooms, children's rooms or home offices. The dormer windows provide natural daylight.
Attic storage
The property also benefits from an attic storage area, providing additional space for storing belongings.
Garden and garage
The spacious rear garden is beautifully landscaped with a lawn, mature trees, plants and several terraces. At the back of the garden, a wooden deck provides a comfortable outdoor seating area. There is also a hot tub surrounded by greenery.
The garden offers plenty of space for outdoor dining, playing and relaxing.
In addition, the property has a garage, providing useful storage space and room for bicycles.
Features
Transfer of ownership
- Listed since
- Acceptance
- Available on immediately
- Rental price
- € 2,475 per month (excluding service charges à 1 per month)
- Deposit
- € 4,950 one-off
- Rental agreement
- Temporary rent
- Status
- Available
Construction
- Year of construction
- Before 1906
- Kind of house
- Single-family home, corner house
- Building type
- Resale property
Surface areas and volume
- Areas
- Living area
- 154 m²
- Volume in cubic meters
- 400 m³
Layout
- Number of rooms
- 5 rooms (3 bedrooms)
- Number of stories
- 2 stories
Energy
- Energy label
Garage
- Type of garage
- Detached brick garage
- Capacity
- 1 car
© 2001-2026 funda