
This house on Funda: https://www.funda.nl/en/detail/huur/breda/huis-baronielaan-145/80801410/
Description
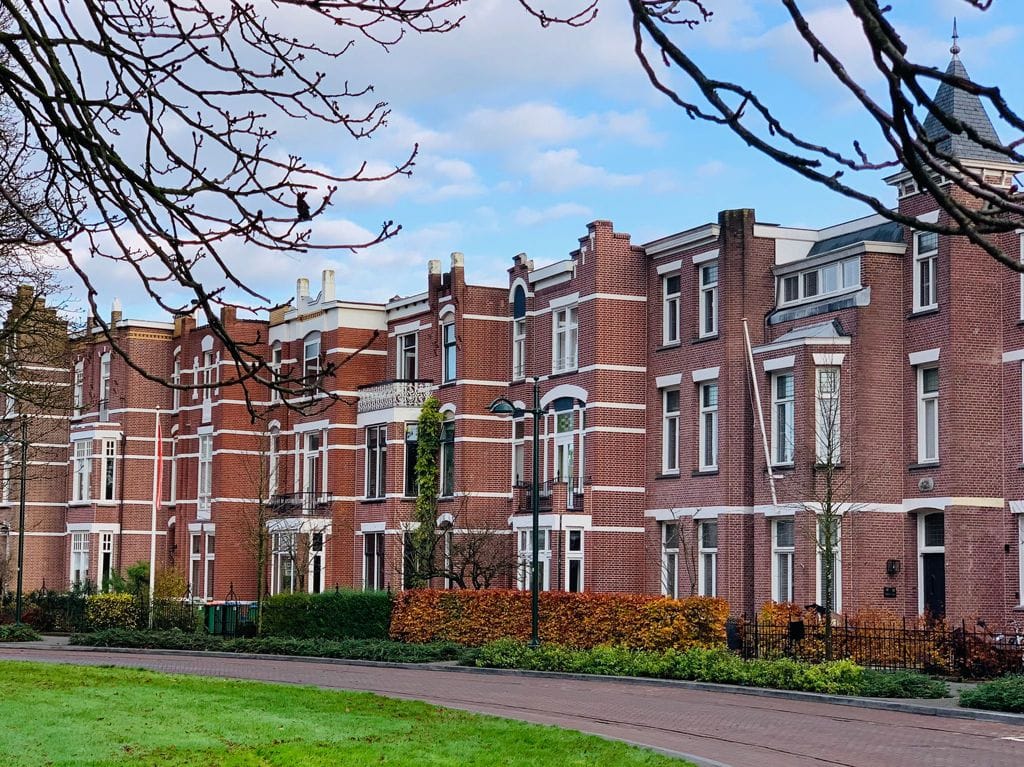
This very spacious mansion (approx. 275m²) from around 1900 with many authentic elements, has 6 bedrooms, a separate kitchen, a living room, a dining room, a garden room, a bathroom, two separate toilets and a clothing/study room. The house has many authentic features such as: monumental fireplaces, authentic stained glass, original ornamental ceilings with moldings, panel doors/door frames & original staircases. The house is located on one of the most beautiful residential streets in Breda, around the corner from the luxury shops and restaurants of the Wilhelminastraat and Ginnekenweg and within walking distance of the bustling city center, Mastbos, picturesque Ginnekenmarktje. A large Albert Heijn, various schools and the beautiful Wilhelminapark are just a few minutes' walk away. The International School is also nearby. The various highways can be reached within a few minutes.
The Baronielaan was built in 1897 as a wide “boulevard” connecting the city centre with the Mastbos, following the example of the Brussels Avenue Louise. The horse-drawn tram has since disappeared, but the luxury homes remain. The character of the street has changed over the past twenty years. Many offices and healthcare institutions disappeared and made way for young families looking for space in a quiet location near the centre. In 2018, the street was completely redesigned - including lighting, greenery and parking spaces. The asphalt was replaced by the original cobblestone paving.
Layout
Ground floor
The impressive entrance with vestibule gives access to the living room, the dining room, the back room, the kitchen and the first bathroom with a shower, toilet and sink. Here is also the fixed staircase to the first floor and a spacious storage room under the stairs. Also under the stairs is the laundry room with an AEG washer-dryer and a small freezer.
The living room is located at the front (approx. 6.25mx4.22m). The large windows in the bay window offer a beautiful view of the beautifully landscaped front garden.
The beautiful en suite sliding doors provide access to the dining room (approx. 4.30x4.72). This is the middle room on the ground floor. This room has a beautiful ornamental fireplace with open fire (not in use).
The garden room (approx. 3.83mx3.17m) is accessible via en suite sliding doors and has French doors to the terrace in the garden.
The separate kitchen (approx. 5.13mx2.23m) is located in the extension at the rear of the house. The kitchen has all the conveniences such as a gas hob, an extractor hood, a new combi oven/microwave, a new dishwasher, two new refrigerators, a sunken sink and a Jura coffee machine. The patio door provides access to the garden terrace.
The first bathroom has a shower, a sink and a toilet.
First floor
The spacious landing provides access to the three bedrooms, the spacious hallway closet and the separate toilet.
Bedroom I: approx. 22m² and located at the front. Through the bay window there is a beautiful view over the roundabout on the Baronielaan. Bedroom II can be reached through the en suite doors.
Bedroom II: approx. 19m² and located at the rear. Through the en suite doors bedroom I can be reached.
Bedroom III: approx. 7m² and located at the front.
Second floor
The landing provides access to the three bedrooms, the spacious walk-in closet/study and the bathroom.
Bedroom IV: approx. 14m² and located at the front. Through a door there is access to the French balcony with a beautiful view over the roundabout on the Baronielaan.
Bedroom V: approx. 12m² and located at the rear.
Bedroom VI: approx. 6m² and located at the front.
Walk-in closet/study: approx. 7m² and located in the middle of the floor.
The second, nice bathroom (approx. 3.12mx2m) is located at the rear of the house and has a walk-in shower, a bath and a washbasin.
The deep garden (approx. 22m) has two terraces and is attractively landscaped. At the back of the garden there is a stone shed and the garden can be entered via the back entrance.
Special features;
- Unique house in the most beautiful location in Breda!
- The house is completely in style and fully luxuriously furnished.
- The house has a fiber optic connection for television and internet.
- The house is fully equipped with double glazing, has a young, well-maintained central heating boiler. The garden has been landscaped in style by a gardener.
- Available per September 1st 2026.
- Rental price of € 4,975, - includes garden maintenance and bi-weekly cleaning. Excl. g/w/e, TV/internet and municipal taxes.
Features
Transfer of ownership
- Listed since
- Acceptance
- Available on 9/1/2026
- Rental price
- € 4,975 per month (no service charges)
- Deposit
- € 9,950 one-off
- Rental agreement
- Indefinite duration
- Status
- Available
Construction
- Kind of house
- Mansion, row house
- Building type
- Resale property
- Year of construction
- 1905
- Specific
- Protected townscape or village view (permit needed for alterations), furnished and monumental building
Surface areas and volume
- Areas
- Living area
- 275 m²
- External storage space
- 8 m²
- Volume in cubic meters
- 960 m³
Layout
- Number of rooms
- 11 rooms (6 bedrooms)
- Number of bath rooms
- 2 bathrooms and 1 separate toilet
- Bathroom facilities
- Shower, toilet, 2 sinks, washstand, walk-in shower, and bath
- Number of stories
- 3 stories
- Facilities
- French balcony, optical fibre, passive ventilation system, rolldown shutters, flue, and TV via cable
Energy
- Energy label
- Insulation
- Double glazing
- Heating
- CH boiler
- Hot water
- CH boiler
- CH boiler
- Gas-fired combination boiler, in ownership
Exterior space
- Balcony/roof garden
- French balcony present
- Location
- In wooded surroundings and in residential district
- Garden
- Back garden and front garden
- Back garden
- 132 m² (22.00 metre deep and 6.00 metre wide)
- Garden location
- Located at the east with rear access
Storage space
- Shed / storage
- Detached brick storage
- Facilities
- Loft, electricity and running water
Parking
- Type of parking facilities
- Paid parking, public parking and resident's parking permits
© 2001-2026 funda