
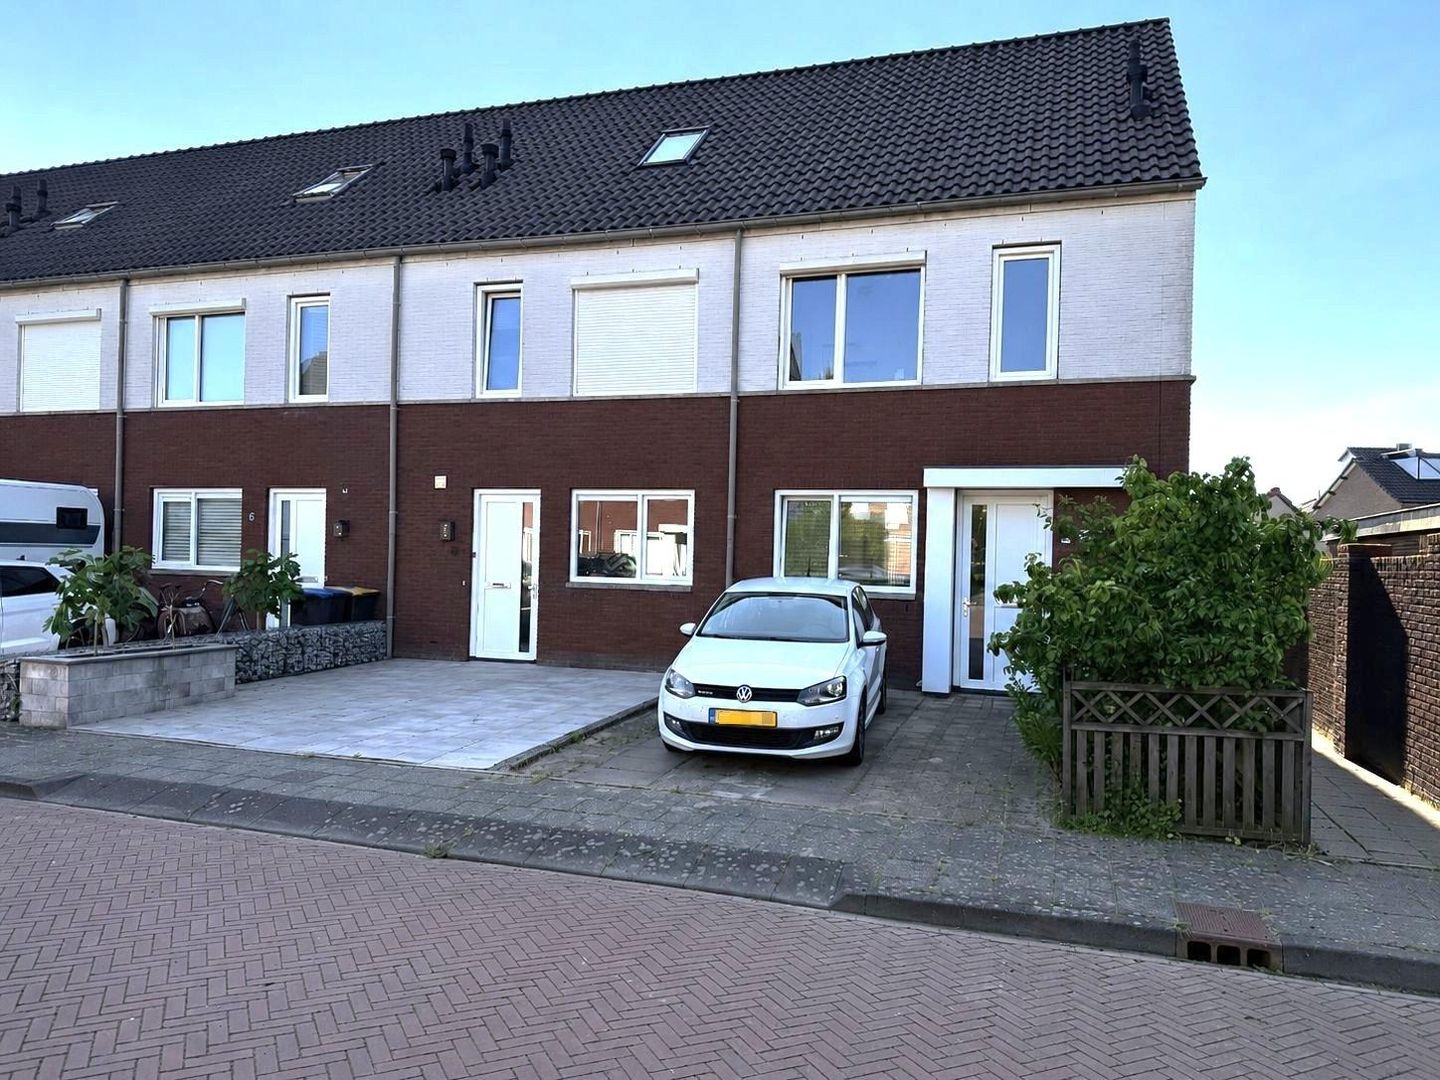
Description
Spacious semi-detached family home with 3 bedrooms, an attic floor, and a well-maintained garden. The property is situated in a quiet and child-friendly residential area with schools, sports facilities, public transport, and a supermarket in the immediate vicinity. The center of Bunschoten-Spakenburg, with various shops, restaurants, and the weekly Saturday market, is located a short distance away. Living in Bunschoten-Spakenburg means enjoying village charm, history, and water. With the atmospheric Old Harbor, characteristic streets, and lively village center, the village offers an attractive combination of tranquility and amenities. Thanks to the green and water-rich surrounding countryside, various recreational opportunities are within easy reach. Additionally, the property is conveniently located in relation to the A1 motorway, providing excellent access to cities such as Amersfoort, Utrecht, Amsterdam, and Schiphol.
Layout:
Entrance, hall with meter cupboard, separate toilet, staircase to the upper floors, and access to the living room and kitchen. The bright living room offers ample space for both a comfortable seating area and a dining area. A practical storage cupboard is located under the stairs. Through the French doors, the living room is directly connected to the backyard, allowing the indoor and outdoor spaces to flow seamlessly into one another.
The open kitchen at the front of the house is neatly finished and equipped with various built-in appliances, including a dishwasher, induction hob with extractor hood, refrigerator with freezer, and oven.
First floor:
Landing with access to all rooms. The spacious master bedroom is located at the rear of the house and is equipped with air conditioning. Additionally, there is a second bedroom at the rear, currently furnished as a study, and a third bedroom at the front. The current accent wall in this room will be finished in a neutral color. The bathroom features a washbasin with vanity unit, a second toilet, and a shower area.
Second floor:
A fixed staircase leads to the spacious open attic floor. Located here are the central heating system, mechanical ventilation, connections for a washing machine and dryer, and extra storage space behind the knee walls. This floor is perfectly suited as a home office, hobby room, or guest room. Furthermore, the spacious storage loft is accessible via a loft ladder, ideal for storing seasonal items.
Outside:
The well-maintained backyard features a back entrance and a detached shed for storing bicycles and other items. Thanks to its favorable location, both sun and shade can be enjoyed. At the front, there is a front garden with space for parking a car. Additionally, there is ample free parking available on the street.
Specifications:
- Available from September 1st;
- Rental for a fixed term (sublease agreement). Minimum rental period 12 months. The exact maximum rental period is negotiable;
- Unfurnished;
- Various pieces of furniture can remain for takeover/use without any obligation for the landlord to repair or replace;
- Smoking and pets are not allowed;
- Energy label A;
- The rental price has been determined based on an externally prepared WWS report (Housing Valuation System) and the associated point score;
- Owners consents.
Features
Transfer of ownership
- Listed since
- Acceptance
- Available on 9/1/2026
- Rental price
- € 1,675 per month (excluding service charges à 1 per month)
- Deposit
- € 3,275 one-off
- Rental agreement
- Temporary rent
- Status
- Available
Construction
- Year of construction
- Before 1906
- Kind of house
- Single-family home, corner house
- Building type
- Resale property
Surface areas and volume
- Areas
- Living area
- 100 m²
- Volume in cubic meters
- 260 m³
Layout
- Number of rooms
- 5 rooms (4 bedrooms)
- Number of stories
- 3 stories
Energy
- Energy label
© 2001-2026 funda