
This house on Funda: https://www.funda.nl/en/detail/huur/bussum/huis-boomkleverlaan-4/17292755/
Description
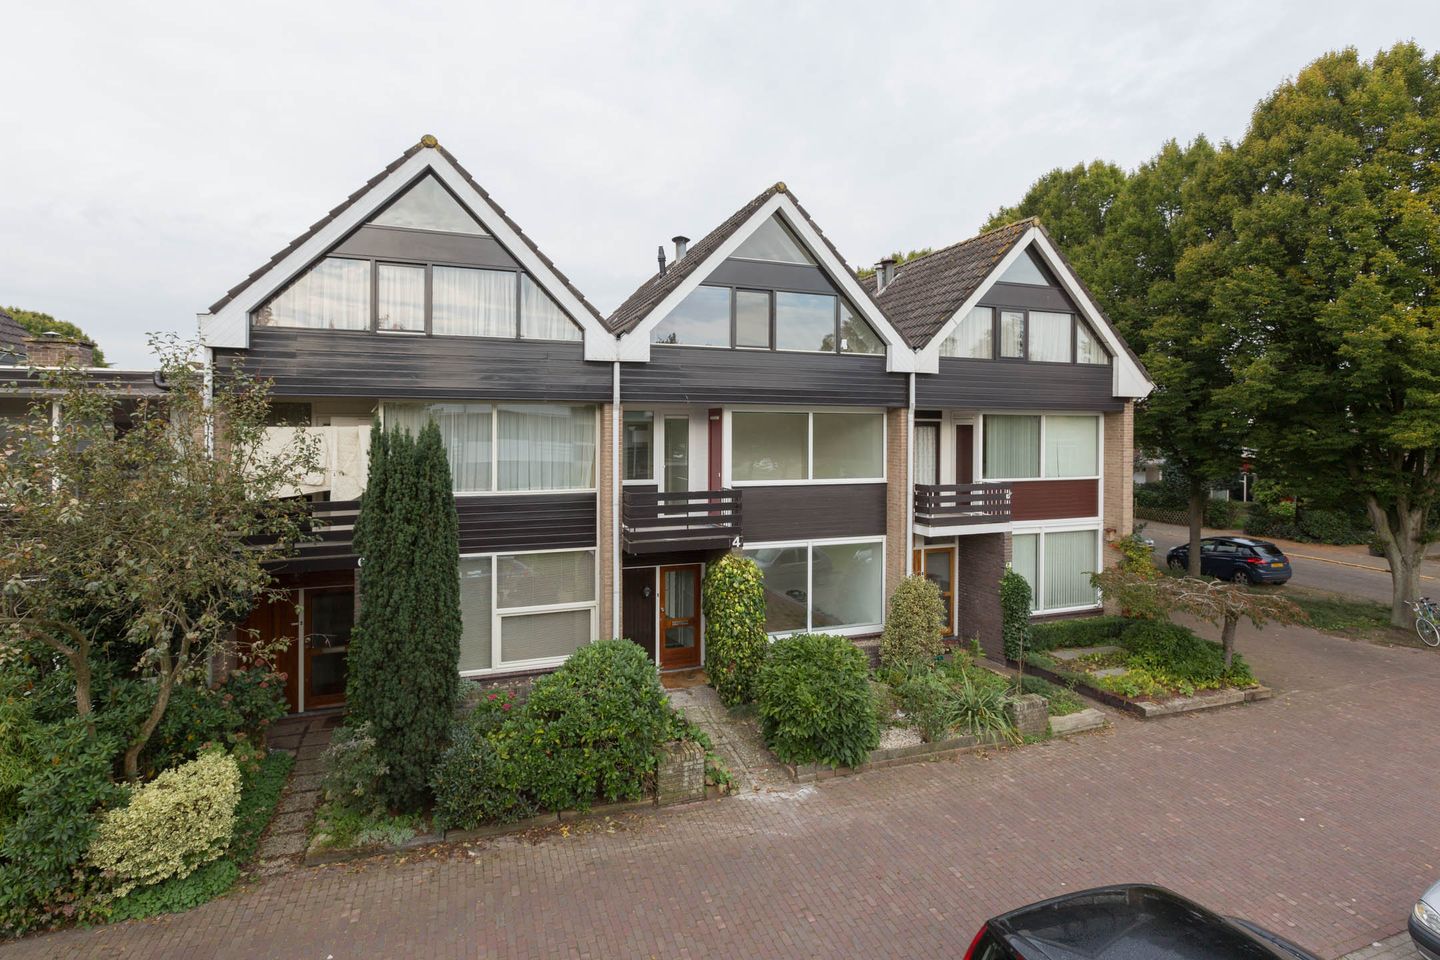
Spacious family home with four bedrooms, two bathrooms, balcony and gardens in Bussum
Looking for a spacious family home with plenty of possibilities? Boomkleverlaan 4 in Bussum is definitely worth a viewing!
This surprisingly spacious terraced house offers four bedrooms, two bathrooms, a balcony and both a front and rear garden. With approximately 140 m² of floor space, there is plenty of room for the whole family. The property also offers flexibility, for example to create a home office or guest room. An attractive option for anyone looking for space and a practical layout in Bussum.
Layout
Ground floor
The property is accessed through the front garden. The ground floor comprises a living room and kitchen, with access to the rear garden: a pleasant outdoor space for relaxing and enjoying time outside.
First floor
The first floor offers four bedrooms, providing plenty of space for a family or the possibility of creating a home office. This floor also features a bathroom with a shower and toilet, as well as access to a balcony.
Second floor
The second floor provides additional space and features a second bathroom equipped with a bathtub, shower and toilet, providing extra comfort within the home.
Key features
Spacious terraced family home in Bussum
Energy label D, valid until 11 July 2035
Built in 1961
Available immediately
Security deposit: two months' rent
Pets are not allowed
Interested? This spacious family home offers plenty of living space and possibilities. We would be delighted to invite you for a viewing so you can experience the space for yourself. Please contact us for more information or to arrange a viewing.
Features
Transfer of ownership
- Listed since
- Acceptance
- Available immediately
- Rental price
- € 3,000 per month (no service charges)
- Deposit
- € 6,000 one-off
- Rental agreement
- Indefinite duration
- Status
- Available
Construction
- Kind of house
- Single-family home, row house
- Building type
- Resale property
- Construction period
- 1960-1970
Surface areas and volume
- Areas
- Living area
- 140 m²
- External storage space
- 4 m²
- Volume in cubic meters
- 350 m³
Layout
- Number of rooms
- 9 rooms (6 bedrooms)
- Number of stories
- 3 stories
Energy
- Energy label
- Heating
- CH boiler
Exterior space
- Location
- In residential district
- Garden
- Back garden and front garden
Storage space
- Shed / storage
- Detached brick storage
Parking
- Type of parking facilities
- Public parking
© 2001-2026 funda