
This house on Funda: https://www.funda.nl/en/detail/huur/bussum/huis-ha-lorentzweg-19/17388193/
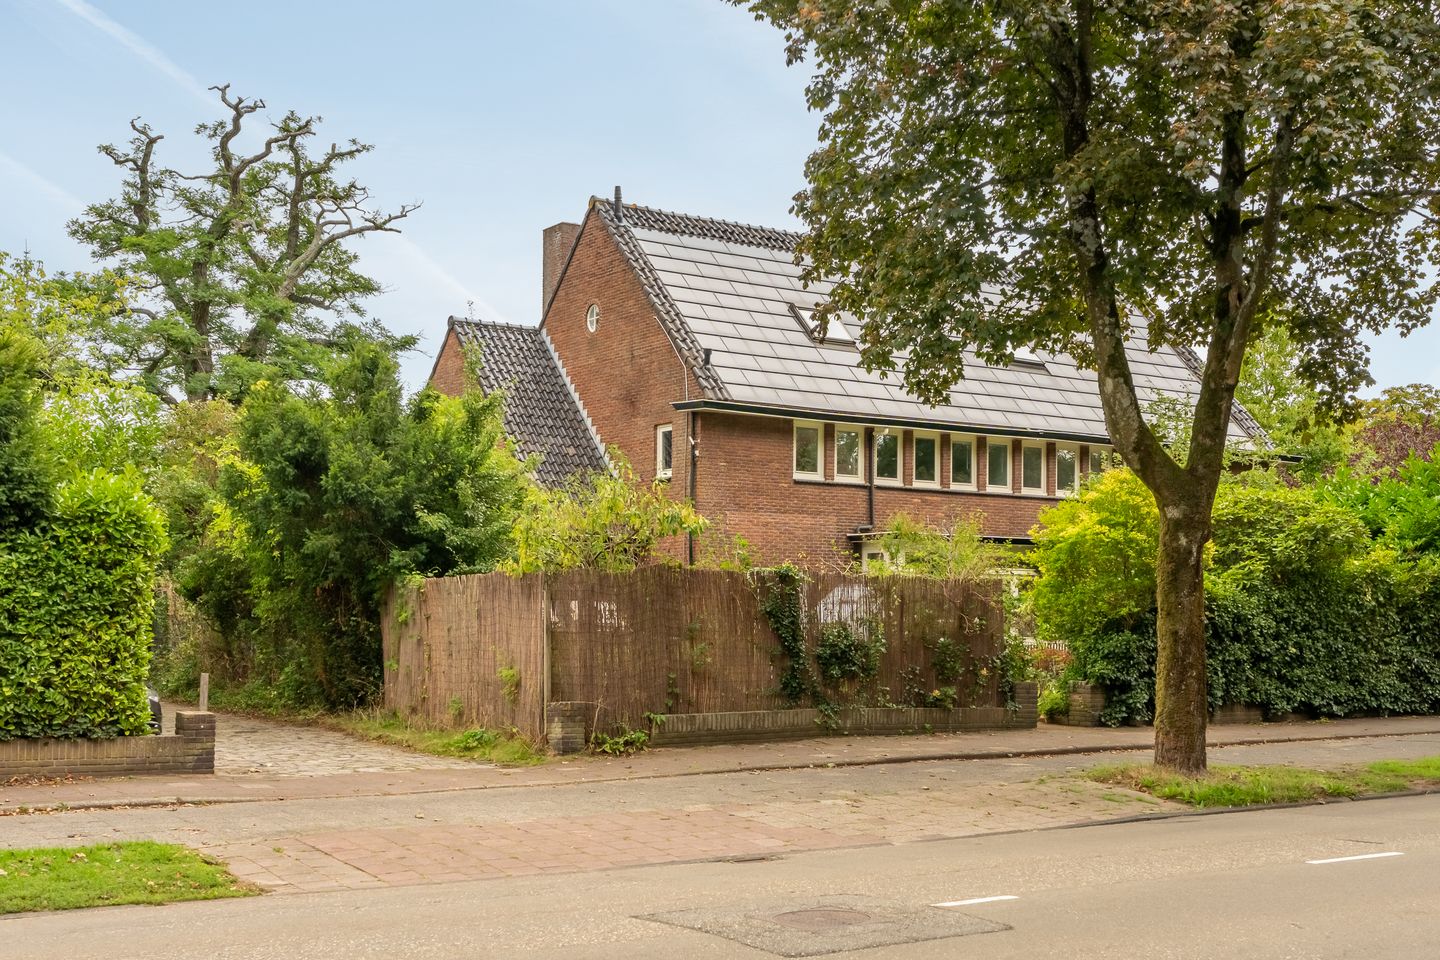
H.A. Lorentzweg 191402 CA BussumDonderstraat
€ 3,450 p/mo.
Description
Spacious and characteristic 1930s family home with a garden, veranda, and garage in Bussum
Available for a temporary rental period of 3 to 6 months | Available from November 21, 2026 | € 3,450 per month, excluding gas, water, and electricity
Are you looking for a spacious home for a temporary stay in the ‘t Gooi region? This characteristic and exceptionally well-maintained semi-detached house in the sought-after town of Bussum offers approximately 224 m² of living space spread across three floors. It features a generous kitchen-diner with a conservatory, multiple living areas, and an exceptionally large garden—providing ample space and comfort for a pleasant stay.
The property is available for a temporary rental period of 3 to 6 months and is also currently listed for sale. In principle, the house is offered unfurnished, though it includes a fully functional kitchen and a dining table. If preferred, the property can be provided fully furnished, with sleeping arrangements for four people: one double bed and two single beds. This makes it an attractive option for those, for example, bridging the gap between two homes, undergoing a renovation, or staying in the region on a temporary basis.
Rental Terms
- Rent: € 3,450 per month
- Available from: November 21, 2026
- Rental period: 3 to 6 months
- Furnishing: Generally unfurnished, though it includes a functional kitchen and a dining table
- Furnished option: Available upon request; includes sleeping arrangements for four people
- Gas, water, and electricity: Not included
- Internet: Not included, unless otherwise agreed upon
- Security deposit: To be determined by mutual agreement
The Property
Entering through a characteristic doorway—featuring original stained-glass windows, wall tiles, and a terrazzo (granito) floor—you arrive in a spacious hallway. The home exudes the charm of the 1930s, characterized by beautiful original details and a warm, inviting atmosphere.
The ground floor offers several living areas, including an atmospheric living room with original sliding pocket doors (en-suite), a fireplace, and French doors opening onto the back garden. A separate side room is perfectly suited for use as a television room, home office, or playroom.
The exceptionally generous kitchen-diner serves as the heart of the home. It features an expansive countertop and a range of appliances, including a dishwasher, gas stove, two ovens, and a refrigerator/freezer. The tiled floor is equipped with underfloor heating. Adjoining this space is a bright, glass-enclosed conservatory with French doors leading outdoors—offering ample room for a large dining table and long, leisurely dinners.
On the first floor, there are three spacious bedrooms, one of which provides access to a balcony. The rooms are equipped with practical built-in closets. The full bathroom is equipped with underfloor heating, a corner bathtub, a spacious walk-in shower, a double vanity unit, and a toilet.
The second floor features a generous landing area—perfect for use as a workspace, study, or hobby room—alongside a spacious attic bedroom with built-in wardrobes. There is also ample storage space behind the knee walls and in the loft area.
Garden, Veranda, and Parking
A notable highlight is the generous plot, which includes a garden of approximately 350 m². With a layout that spans both the northeast and southwest, the garden offers opportunities to enjoy the sun and outdoor living at various times throughout the day. The lush, green surroundings and the sense of privacy make it especially appealing.
In the back garden, you will find a charming covered veranda—a sheltered spot for relaxing outdoors. At the rear of the property stands a spacious garage with a loft, suitable for storing bicycles, hobby equipment, and other items. Additionally, the property offers private off-street parking.
Location
The home is situated in a quiet, green residential area in Bussum, with shops, schools, and sports facilities all within easy reach. The center of Bussum and the train station are both easily accessible by bicycle.
Nature enthusiasts will also feel right at home; the property is located near the "Groene Long" (Green Lung) and is just a short distance from the heathlands of the Gooi region—an ideal setting for walking, running, or cycling.
Thanks to its convenient proximity to the A1 and A27 motorways, cities such as Amsterdam, Utrecht, Amersfoort, and Hilversum are easily accessible. In short, this property perfectly combines a tranquil living environment with excellent connections to surrounding cities. Rental subject to approval by the landlord.
Interested in this temporary rental property? Please get in touch for more information or to discuss the options and your preferred rental period.
Please note: the property is also listed for sale. The final rental terms and agreements regarding the duration of the lease will be set out in the rental agreement.
Features
Transfer of ownership
- Listed since
- Acceptance
- Available on 11/21/2026
- Rental price
- € 3,450 per month (no service charges)
- Deposit
- € 3,450 one-off
- Rental agreement
- Temporary rent
- Status
- Available
Construction
- Kind of house
- Single-family home, double house
- Building type
- Resale property
- Construction period
- 1931-1944
Surface areas and volume
- Areas
- Living area
- 224 m²
- Other space inside the building
- 8 m²
- Exterior space attached to the building
- 6 m²
- External storage space
- 16 m²
- Volume in cubic meters
- 863 m³
Layout
- Number of rooms
- 6 rooms (4 bedrooms)
- Number of bath rooms
- 1 bathroom and 1 separate toilet
- Bathroom facilities
- Walk-in shower, bath, toilet, sink, and washstand
- Number of stories
- 3 stories and a basement
- Facilities
- TV via cable
Energy
- Energy label
- Not available
Exterior space
- Location
- In residential district
- Garden
- Back garden and front garden
- Back garden
- 135 m² (9.00 metre deep and 15.00 metre wide)
- Garden location
- Located at the northeast with rear access
- Balcony/roof terrace
- Balcony present
Storage space
- Shed / storage
- Storage box
- Facilities
- Electricity
Garage
- Type of garage
- Attached brick garage
- Capacity
- 1 car
© 2001-2026 funda