
This house on Funda: https://www.funda.nl/en/detail/huur/bussum/huis-meerweg-34/80017441/
Description
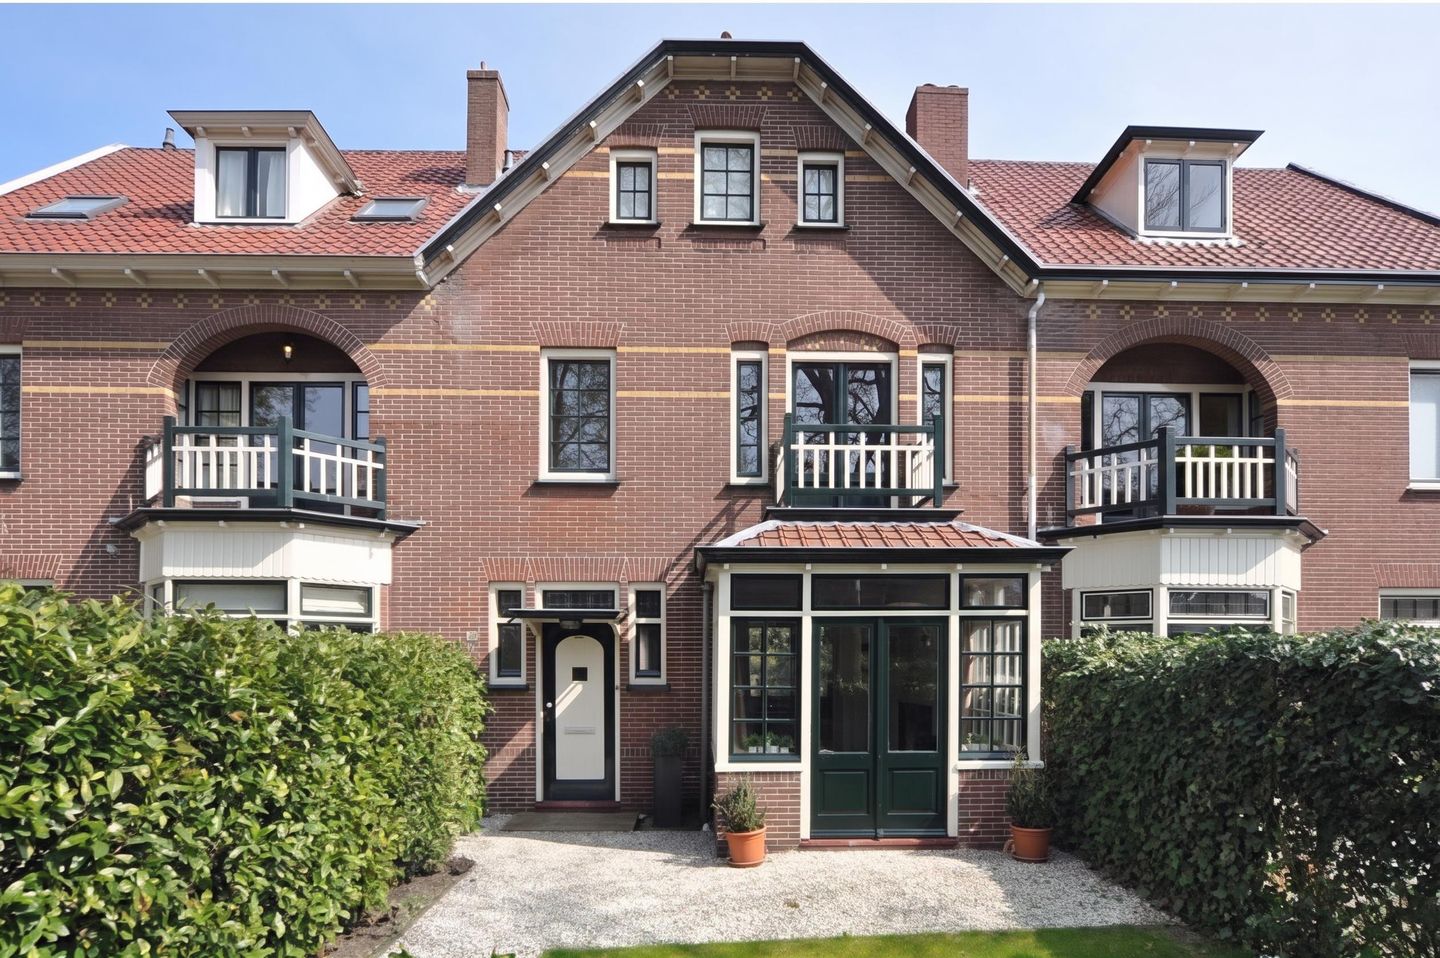
Stylish and modernized townhouse in the highly sought-after 'Het Spiegel' residential area
In a beautiful, quiet location in Bussum, we offer this attractive and move-in-ready townhouse for rent. The property seamlessly combines beautiful authentic style features with contemporary living comfort and abundant natural light. An ideal and spacious family home that is ready for immediate occupancy.
The location is excellent: all daily amenities such as the cozy center of Bussum, various (international) schools, sports fields, and Naarden-Bussum train station are within walking distance.
LAYOUT
Ground floor:
Stately entrance, spacious hallway with a toilet and access to the basement. The impressive and very bright living room en suite features a characteristic bay window at the front. Both at the front and rear, French doors provide direct access to the outdoor area. The new kitchen is adapted to the style of the house.
First floor:
Spacious landing with a deep built-in closet. At the rear is the spacious master bedroom. The large second bedroom at the front features French doors leading to the balcony. In addition, there is a third, more compact bedroom or study. The luxuriously finished bathroom is equipped with underfloor heating, a ventilation system, a bathtub, a separate walk-in shower, a double washbasin vanity, a towel radiator, and a toilet.
Second floor:
Fixed staircase to the landing. Two bright, spacious bedrooms; the rear bedroom features Velux roof windows, and the front bedroom has an authentic window in a dormer with extra storage space in the ridge (loft). On this floor, there is a generous, separate laundry room and a complete second bathroom with a walk-in shower, washbasin, and toilet.
Outdoor area:
The front garden is beautifully landscaped and offers plenty of privacy. At the rear is a low-maintenance, fully paved terrace. There is also a separate detached shed, ideal for storing bicycles and garden furniture.
Practical information & Rental conditions:
- Property type: Upholstered townhouse (including flooring and window coverings)
- Surface area: Living area: 161 m² \| Plot: 377 m²
- Garden: Backyard 55 m² \| Front garden: 56 m²
- Layout: 5 bedrooms, 1 spacious living room en suite, 2 luxury bathrooms, and a separate laundry room
- Outdoor space: Beautifully landscaped front garden and a backyard with a paved terrace and a separate detached shed
- Rental price: € 3,950 per month for the first 24 months (including a € 300 rental discount; the regular price is € 4,250). Excluding gas, water, electricity, internet, cable TV, and municipal taxes
- Security deposit: 2 months' regular rent
- Rental term: Minimum rental period of 12 months
- Specifics: Alarm system present. A professional end-of-tenancy cleaning upon departure is mandatory (at the tenant's expense).
- Conditions: Smoking is not permitted. Awarding is at all times subject to the owner's approval, and a check of (bank) references and income data will be conducted.
- Photos: a number of photos are illustrative (furniture)
Are you looking for a spacious, move-in-ready townhouse full of authentic details in a prime location in the popular Het Spiegel residential area? Contact us directly to schedule a viewing!
-----
After an invitation for a viewing, contact takes place directly with the owner/manager. Any arrangements made are between the prospective tenant and the owner.
-----
Features
Transfer of ownership
- Listed since
- Acceptance
- Available immediately
- Rental price
- € 3,950 per month (no service charges)
- Deposit
- € 7,900 one-off
- Rental agreement
- Indefinite duration
- Status
- Available
Construction
- Kind of house
- Mansion, semi-detached residential property
- Building type
- Resale property
- Year of construction
- 1914
- Type of roof
- Gable roof
Surface areas and volume
- Areas
- Living area
- 161 m²
- Other space inside the building
- 7 m²
- Exterior space attached to the building
- 6 m²
- External storage space
- 5 m²
- Volume in cubic meters
- 633 m³
Layout
- Number of rooms
- 6 rooms (5 bedrooms)
- Number of bath rooms
- 2 bathrooms and 3 separate toilets
- Bathroom facilities
- 2 showers, double sink, walk-in shower, bath, 2 toilets, underfloor heating, and sink
- Number of stories
- 4 stories and a basement
- Facilities
- Mechanical ventilation and passive ventilation system
Energy
- Energy label
- Heating
- CH boiler
- Hot water
- CH boiler
Exterior space
- Location
- In residential district and unobstructed view
- Garden
- Back garden and front garden
- Front garden
- 56 m² (8.00 metre deep and 7.00 metre wide)
- Garden location
- Located at the south
- Balcony/roof terrace
- Balcony present
Storage space
- Shed / storage
- Detached brick storage
Parking
- Type of parking facilities
- Public parking
© 2001-2026 funda