
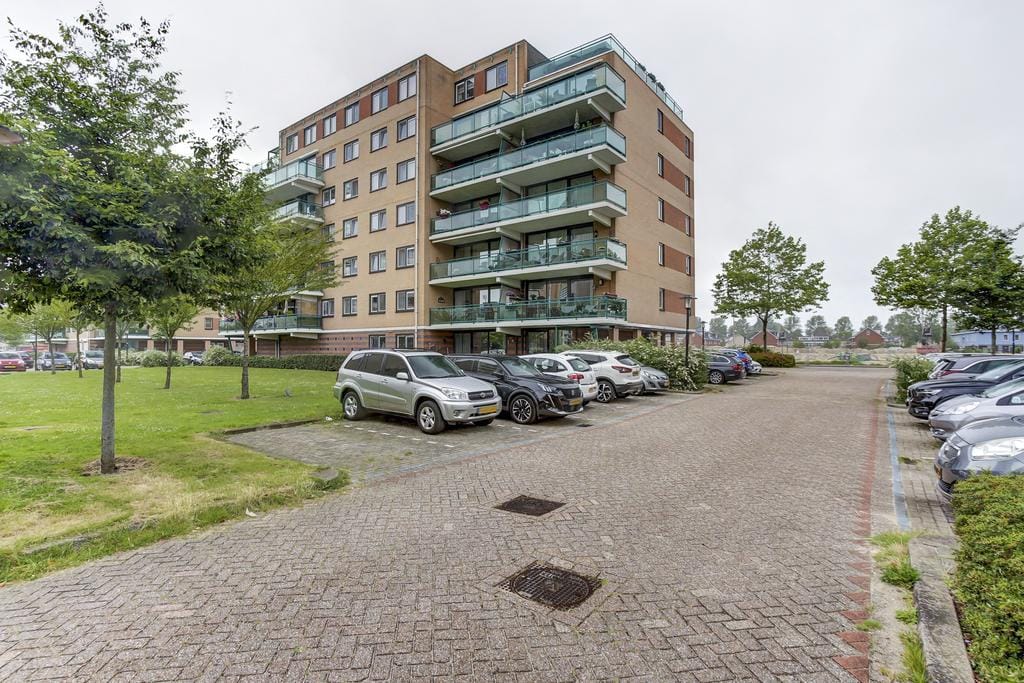
Description
What a fantastic location! This 3-room APARTMENT is situated in a small-scale, well-maintained apartment complex in the center of Capelle aan den IJssel. The property features 2 spacious bedrooms, well-maintained sanitary facilities, and a conveniently located balcony. The balcony offers you the opportunity to enjoy plenty of sunshine. The covered shopping center “De Koperwiek” is located directly next to the complex, and the metro station is within walking distance. For your daily necessities, you only need to step outside! Can you already see yourself living here? Schedule a viewing soon!
Features
Available from October 1, 2026;
Very suitable property for people aged 50+;
The apartment will be delivered with flooring and window coverings;
The property includes a private storage unit;
Energy label A;
Upon commencement of the tenancy, a security deposit equal to 2 months’ rent must be paid;
Net income must be at least 2 times the monthly rent;
Rent excludes gas, water, and electricity;
Minimum rental period of 12 months;
The tenancy agreement will include clauses regarding smoking, pets, and inspections;
The property is not suitable for sharing tenants or students;
For dimensions, please refer to the floor plans.
Ground floor
Secure communal entrance with intercom system, mailboxes, staircase, and elevator. The secure entrance also provides access to the storage units.
First floor
Entrance and hallway, with a toilet and small washbasin, laundry room, and bathroom. The hallway provides access to all rooms in the apartment.
Through a door, you enter the spacious living room, which features laminate flooring and textured plaster walls. Upon entering, you immediately notice how bright the living room is! The large windows and sliding doors provide plenty of natural light and offer a view of a green area.
The modern kitchen is directly connected to the living room due to its open-plan layout and is fully equipped with a 4-burner induction hob, fridge/freezer combination, combination microwave oven, dishwasher, boiling-water tap, and extractor hood. The kitchen also features a rotating corner carousel, deep pan drawers, and built-in spotlights. In addition, the many cabinets provide plenty of storage space.
The apartment has two bedrooms, both located at the rear of the property. The first bedroom has laminate flooring and wallpapered walls. It also features a built-in sliding-door wardrobe and recessed spotlights. The second bedroom also has laminate flooring, textured plaster walls, and a freestanding wardrobe.
The bathroom is luxurious and fully equipped with a walk-in shower with handheld showerhead, washbasin with vanity unit, designer radiator, recessed spotlights, and an illuminated mirror. The separate laundry room contains connections for both a washing machine and tumble dryer.
Balcony
The balcony can be accessed through the sliding doors in the living room. It is located at the rear of the apartment and faces southeast. Thanks to its favorable orientation, the balcony is an ideal place to relax and enjoy the sunshine!
Location
The property is located in the center of Capelle aan den IJssel. The covered shopping center “De Koperwiek” and the metro station are both within walking distance. Various major roads and highways are also located nearby.
Features
Transfer of ownership
- Listed since
- Acceptance
- Available on 10/1/2026
- Rental price
- € 2,100 per month (no service charges)
- Deposit
- € 3,900 one-off
- Rental agreement
- Indefinite duration
- Status
- Available
Construction
- Type apartment
- Apartment with shared street entrance (apartment)
- Building type
- Resale property
- Year of construction
- 1997
- Specific
- With carpets and curtains
- Type of roof
- Flat roof covered with asphalt roofing
- Accessibility
- Accessible for people with a disability and accessible for the elderly
Surface areas and volume
- Areas
- Living area
- 85 m²
- Exterior space attached to the building
- 11 m²
- External storage space
- 5 m²
- Volume in cubic meters
- 260 m³
Layout
- Number of rooms
- 3 rooms (2 bedrooms)
- Number of bath rooms
- 1 bathroom and 1 separate toilet
- Bathroom facilities
- Walk-in shower, sink, and washstand
- Number of stories
- 1 story
- Facilities
- Elevator and mechanical ventilation
- Located at
- 1st floor
Energy
- Energy label
- Insulation
- Double glazing
- Heating
- CH boiler
- Hot water
- CH boiler
- CH boiler
- Remeha ( combination boiler from 2020)
Cadastral data
- CAPELLE AAN DEN IJSSEL C 4767
- Cadastral map
- Ownership situation
- Full ownership
Exterior space
- Location
- In centre and in residential district
- Balcony/roof terrace
- Balcony present
Storage space
- Shed / storage
- Storage box
- Facilities
- Electricity
Parking
- Type of parking facilities
- Public parking
© 2001-2026 funda