
This house on Funda: https://www.funda.nl/en/detail/huur/delft/appartement-koornmarkt-18-b/44531588/
Description
Are you interested in renting this property? We ask you to give a reaction by Funda, Pararius or will receive a confirmation email from us with a form that you must complete. If you are selected for the viewing, you will receive an invitation from us. After the viewing, you must also let us know by e-mail whether you are actually interested in renting the house. We will submit your request to the landlord. If you did not hear anything from us after 3 working days, unfortunately, you have not been selected for the viewing round.
Now available: living in a fully renovated 5-room apartment
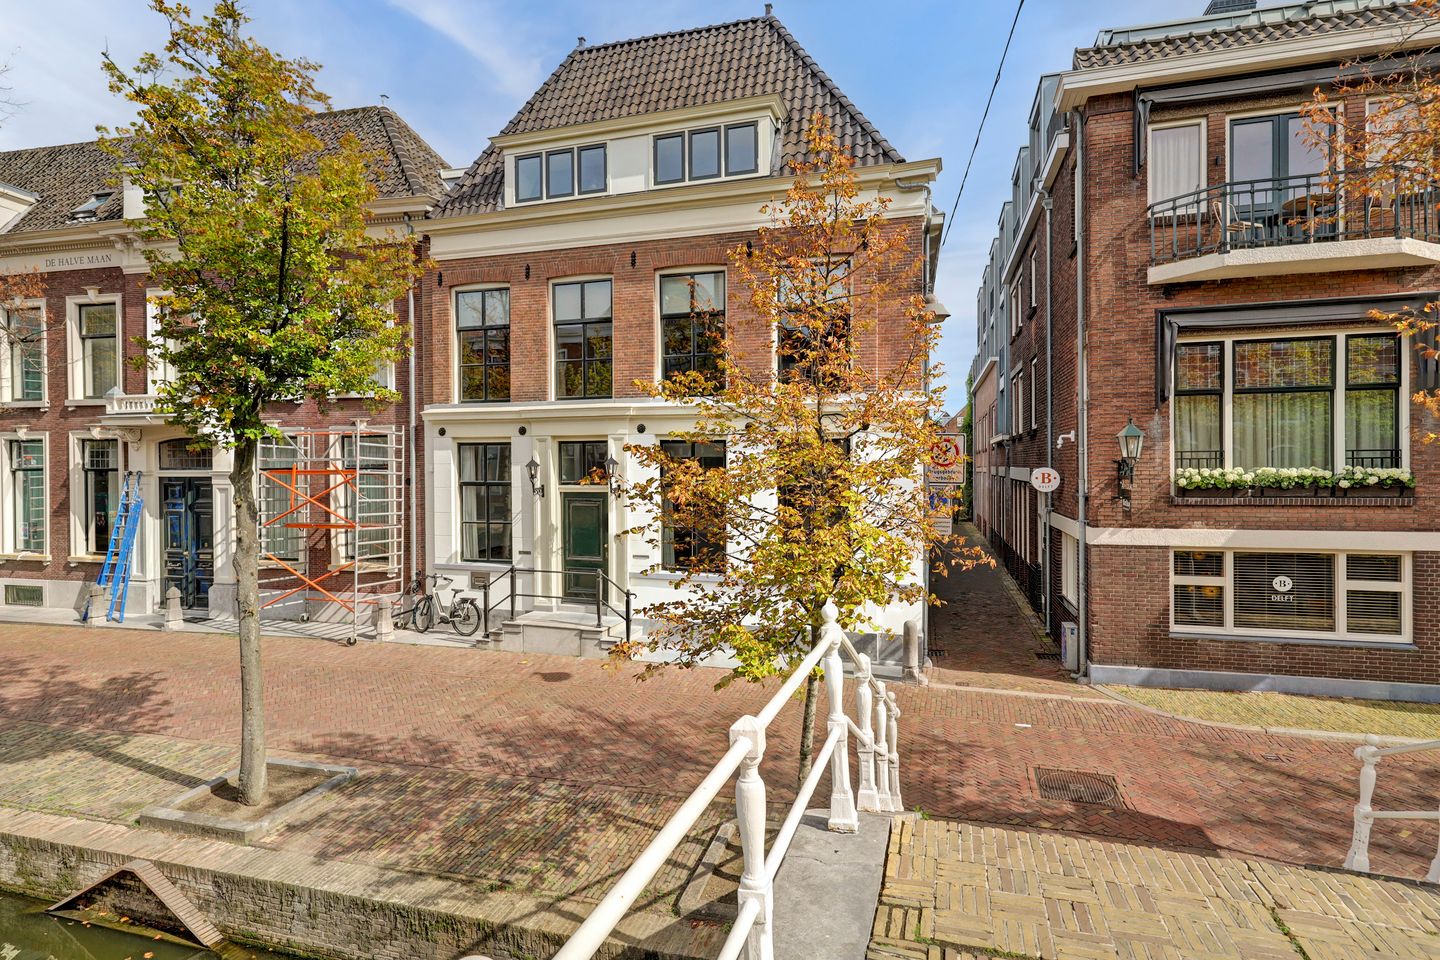
Located by the canal in the historic center of Delft, just 350 meters from the Central Station and the Zuidpoort parking garage.
A fully renovated, listed 5-room apartment (energy label A+++) spanning the first and second floors. Enjoy canal views from your living area. The spacious private roof terrace (approx. 65 m²) overlooks the city center. This property offers a unique blend of modern comfort and luxury, combined with the distinctive character and historic details of a listed canal house dating back to 1894. The building has a fascinating history, having originally served as a bank and later as a hotel. Two spacious apartments have been created here with great attention to detail; authentic elements have been carefully preserved and combined with high-quality, modern finishes. Centrally located within walking distance of everything the low-traffic city center has to offer: unique shops, restaurants, cafés, lively terraces, art and culture, and a supermarket just around the corner. Rent is € 4.250,- per month excluding € 390,- per month for additional service charges. This is excluded water and electricity consumption. Available: immediate.
Layout:
Ground floor: Shared entrance with private access to the apartment. Entrance into the spacious vestibule (approx. 10.4 m²) with a cloakroom area. The classic, high window—featuring a window seat and excellent natural light—is characteristic of canal-side properties. Hallway (8 m²): A glass door featuring a hotel-style graphic separates the space from the characteristic wooden staircase (with marble details) and the building's past as a hotel.
First floor: Landing (approx. 11 m²) providing access to the front living room, the sunroom, the bathroom, and the roof terrace. Stairs leading to the second floor. Living Room
From the landing, you enter the spacious living area with an open-plan kitchen (approx. 58.2 m²), which spans the entire length of the floor. Upon entering, the space immediately impresses with its character and unique atmosphere. Formerly the bank’s boardroom, the room features a beautiful exposed wooden beam structure that lends it an authentic feel. The stylish décor, color scheme, and high-quality finishes create a contemporary yet comfortable ambiance.
Large windows on the east and west sides allow abundant natural light to flood in throughout the day, creating a bright and airy living environment. The comfortable seating area offers views of the distinctive façades, while the window seats provide a vantage point to observe daily life on the Leeuwenbrug bridge overlooking the canal. The modern open-plan kitchen creates a natural flow between cooking, dining, and living areas and features a door leading to the terrace (60 m²), which offers views of Delft’s church towers. The sleek, handle-free kitchen is equipped with a spacious island and all necessary appliances, offering ample workspace and storage.
Front room / Study
At the front of the property, there is a room suitable as a bedroom or study (approx. 17.3 m²). Separated from the living area by classic French doors, it is furnished with a sofa, table, and chairs.
Bathroom
The modern, understated bathroom (approx. 2.4 m²) features a vanity unit, wall-mounted toilet, and walk-in shower.
Conservatory / Rear room
The rear room (approx. 9.9 m²), currently set up with a bookcase and desk, opens onto the spacious roof terrace (approx. 65 m²). This is an exceptional outdoor space in the heart of the historic city center—a delightful, green, and peaceful spot to relax, offering views of Delft’s beautiful church towers.
Second floor:
Landing (approx. 11 m²) providing access to the bathroom/toilet, front and rear bedrooms, and a walk-in closet.
Bathroom/Toilet (8 m² + 2 m²)
A skylight allows beautiful natural daylight to stream in. Finished in the same stylish style as the first bathroom, it includes a washbasin, walk-in shower, washing machine, and dryer. There is also a separate toilet here.
Bedroom 1 is located at the rear of the property and measures approximately 20 m². From this bedroom, you have a beautiful view over the city.
Bedroom 2 (approximately 24.4 m²) consists of a study/guest room with a washbasin (approximately 16.4 m²) and the master bedroom. These spaces can be used together or separately, thanks in part to the characteristic double French doors. The front room overlooks the canal. Additional storage space can be found beneath the roof structure in the front room, behind the classic cupboard doors.
Walk-in closet (approx. 9 m²)
A practical walk-in closet (approx. 4.8 m²) is situated between the two bedrooms, offering ample storage space on both sides.
Rental conditions:
- Suitable for a family household of maximum 4 persons, no students, PHD is possible, no group-rental
- 1 month deposit
- Rent needs to be paid in advance
- There will be no explanations regarding the selecting process
- Minimum 12 months contract
- 1 month viewing rights at termination off the contract
- Pets are not allowed in the rental
- ROZ-rental contract ()
- No smoking and no changes can be made to the property (painting, drilling etc) without the written consent from the owner.
From this offer from which no rights can be obtained, since changes are possible
Are you interested in renting this property? We ask you to give a reaction by Funda, Pararius or will receive a confirmation email from us with a form that you must complete. If you are selected for the viewing, you will receive an invitation from us. After the viewing, you must also let us know by e-mail whether you are actually interested in renting the house. We will submit your request to the landlord. If you did not hear anything from us after 3 working days, unfortunately, you have not been selected for the viewing round.
If the owner confirms the deal we will draft a rental contract (Model Council of Immovable goods: ) We present you a concept via email and schedule an appointment for signing the contract and also an appointment for inspection of your new home. We will inspect the place together with you and if all is well you receive the key.
Features
Transfer of ownership
- Listed since
- Acceptance
- Available immediately
- Rental price
- € 4,250 per month (service charges unknown)
- Deposit
- € 4,640 one-off
- Rental agreement
- Indefinite duration
- Status
- Available
Construction
- Type apartment
- Upstairs apartment (apartment)
- Building type
- Resale property
- Year of construction
- 1894
- Specific
- Furnished and monumental building
Surface areas and volume
- Areas
- Living area
- 208 m²
- Other space inside the building
- 9 m²
- Volume in cubic meters
- 642 m³
Layout
- Number of rooms
- 5 rooms (4 bedrooms)
- Number of stories
- 3 stories
- Located at
- 2nd floor
Energy
- Energy label
- Heating
- Partial floor heating
Exterior space
- Garden
- Sun terrace
Parking
- Type of parking facilities
- Paid parking
© 2001-2026 funda