
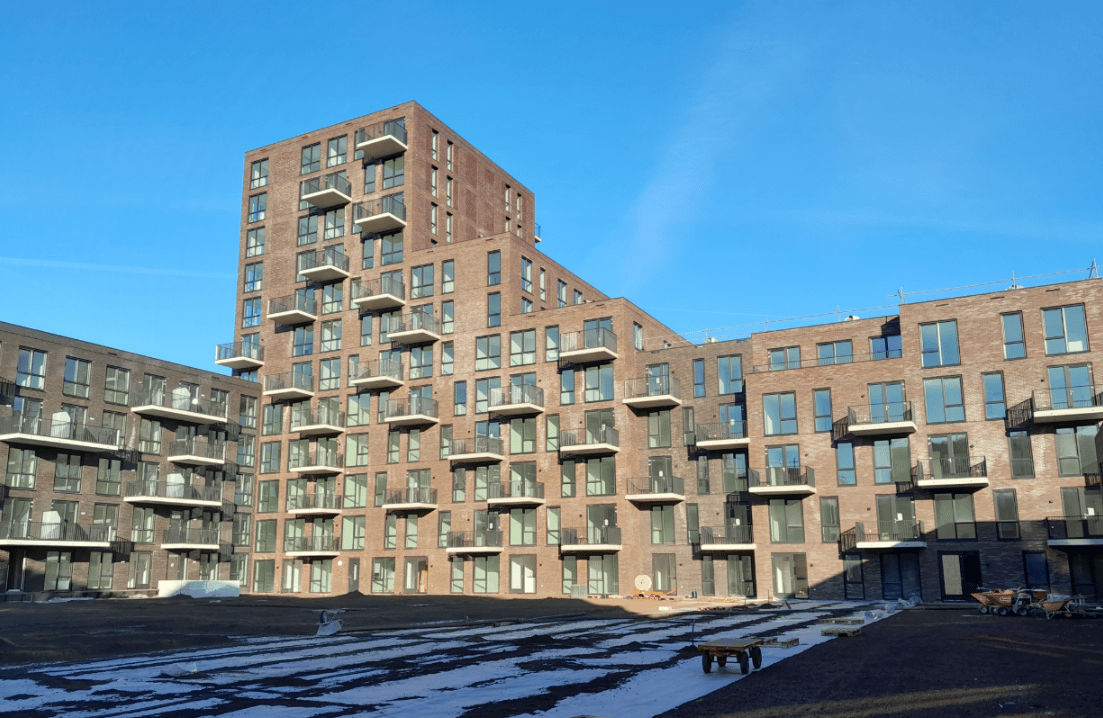
Theodora Eigemanpad 2022625 DZ DelftReinier de Graafbuurt
€ 1,629 p/mo.
Description
Theodora Eigemanpad 202 – Comfortable and sustainable living in the green Bethelpark area
Welcome to this modern and excellently finished two-bedroom apartment of approximately 86 m2, located in the popular Bethelpark development. An ideal home for first-time buyers, young professionals, or couples who wish to live comfortably in a central location between city life and nature.
Layout and living comfort
The apartment features a pleasant and efficient layout. The bright living room, together with the open-plan kitchen, creates a welcoming living space where you can relax or entertain guests. The modern kitchen is fully equipped and fitted with five built-in appliances, providing everything you need for extensive cooking.
The bedrooms are well-sized and offer ample space for a bed and wardrobe storage. The fully tiled bathroom has a modern design and is equipped with a shower, washbasin with mirror, and comfortable underfloor heating — a pleasant extra, especially during the colder months.
The apartment is part of the sustainable new-build project Bethelpark, which ensures energy-efficient living, excellent insulation, and a comfortable indoor climate, with the added benefit of lower energy costs.
Living in Bethelpark — between greenery and the city
Bethelpark is situated in a quiet, green environment with all amenities within easy reach. Here, you live in a wonderfully central location: surrounded by nature and yet only a 10-minute bike ride from the historic city center of Delft. The city offers picturesque canals, lively terraces, restaurants, boutique shops, and cultural hotspots.
For daily groceries, the “De Hoven Passage” shopping center is located nearby. The Reinier de Graaf Gasthuis, various schools, and sports facilities are also in the immediate vicinity. In addition, a green ecological zone is located close by — ideal for a walk, a jog, or simply relaxing in nature.
Accessibility is excellent by bicycle, public transport, and car, making surrounding cities in the Randstad region easy to reach.
Interested?
Go to [RESPOND] in the housing presentation on our website and indicate that you are interested.
We also refer you to our website for our allocation criteria.
Income standards and registration documentation
For this we refer you to our website.
Deposit
The landlord can ask for a deposit for reasons of its own. This may depend, among other things, on the work situation of the candidates.
Rental price change
For rental properties with a deregulated rent, an annual rent increase of a maximum of CPI +3% applies, unless the national government has set a different maximum rent increase for deregulated independent rental properties in any year. In the case of a regulated rent, the central government annually determines the percentage of the rent increase.
**Vb&t strives to help you find a suitable rental home to the best of our ability. To achieve this we ask you to register via our website. Registration is always free of charge and no strings attached. You may register for properties that are immediately available, but also for properties that may become available in the future. Based on the information provided by you, we will automatically inform you by e-mail when properties are available that meet your housing requirements. You can find the registration form on our website.**
**This information has been compiled with the utmost care. However, we cannot always prevent the information from deviating slightly from what you see or have seen in or around the property. This may particularly apply to the brochure text, floor plans and measurements. No rights can therefore be derived from this.**
Features
Transfer of ownership
- Listed since
- Acceptance
- Available on immediately
- Rental price
- € 1,629 per month (excluding service charges à 60 per month)
- Deposit
- None
- Rental agreement
- Indefinite duration
- Status
- Available
Construction
- Type apartment
- Apartment with shared street entrance
- Building type
- Resale property
- Year of construction
- 2023
- Type of roof
- Flat roof covered with asphalt roofing
Surface areas and volume
- Areas
- Living area
- 85 m²
- Volume in cubic meters
- 217 m³
Layout
- Number of rooms
- 3 rooms (2 bedrooms)
- Number of stories
- 1 story
- Facilities
- Elevator, mechanical ventilation, and TV via cable
- Located at
- 10th floor
Energy
- Energy label
- Insulation
- Completely insulated
- Heating
- Heat recovery unit
Exterior space
- Balcony/roof terrace
- Balcony present
Parking
- Type of parking facilities
- Paid parking
VVE (Owners Association) checklist
- Registration with KvK
- No
- Annual meeting
- No
- Periodic contribution
- No
- Reserve fund present
- No
- Maintenance plan
- No
- Building insurance
- No
© 2001-2026 funda