
This house on Funda: https://www.funda.nl/en/detail/huur/delft/appartement-wallerstraat-12/17283325/
Description
ENGLISH BELOW
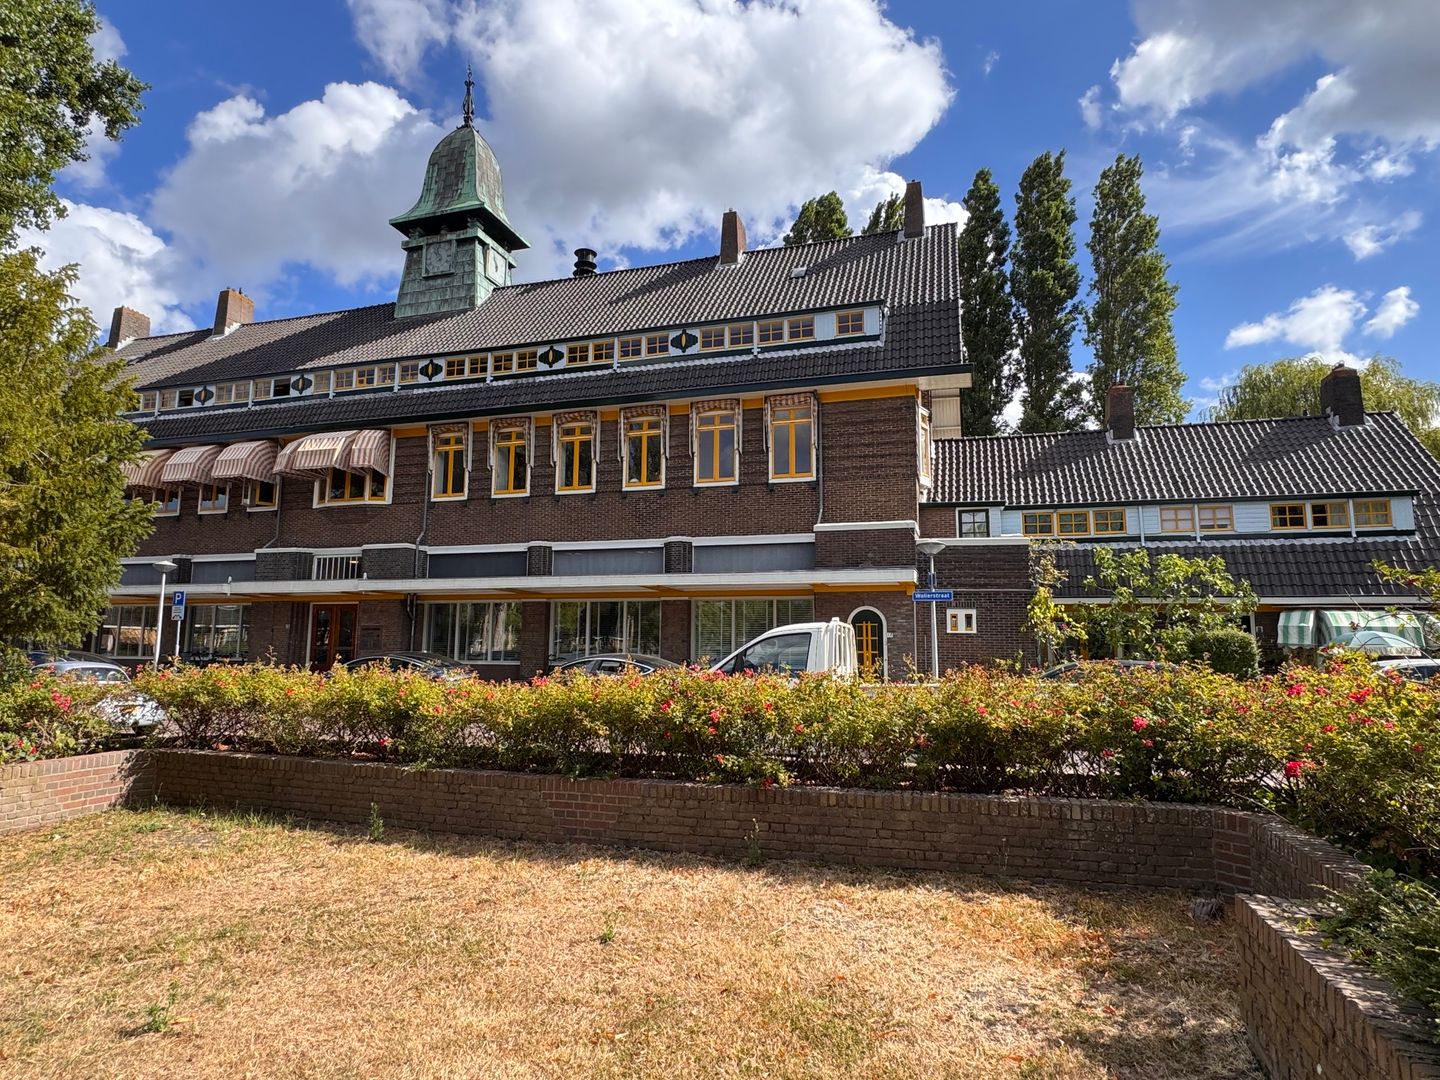
In het monumentale Agnetapark gelegen UNIEKE royale bovenwoning onderdeel uitmakende van het kantoorgebouw gelegen tegenover de vijver.
Begane grond: Entree, trap naar de 1e verdieping alwaar overloop, toilet, royale woonkamer van ca. 9.50 x 6.20 m uitgevoerd aan de achterzijde met moderne open keuken voorzien van inbouwapparatuur te weten: afzuigkap, kookplaat, vaatwasser, oven en koel/vriescombinatie. Aansluitend aan de woonkamer klein balkon.
2e Verdieping: Overloop, modern toilet, moderne badkamer met ligbad, douche en wastafel. Drie slaapkamers respectievelijk ca. 3.95 x 4.40 m, 3.95 x 4.40 m en 2.00 x 2.80 m.
Vaste trap naar de zolderverdieping alwaar opbergruimte, berging met aansluiting wasmachine alsmede grote royale ruimte.
Bijzonderheden:
- Bouwjaar ca. 1928;
- Woonoppervlak ca. 120 m2;
- De afwerkvloeren en raambekleding zijn eigendom van de vorige huurder. Eén en ander zou overgenomen kunnen worden.
Huurvoorwaarden:
- Huur is exclusief gas, water en elektriciteit;
- Geen studenten of woningdelers
- Inkomenseis minimaal € 5850,- bruto per maand;
- huur start binnen week na goedkeuring kandiaat verhuurder
- 2 maanden waarborgsom betaalbaar voor de aanvang van het huurcontract;
- Eenmalige administratiekosten € 125,-;
- De huur moet voor de 1e van de betreffende maand op de rekening staan van de verhuurder;
- Er worden geen uitlatingen gedaan over het toewijzingsbeleid;
- Huurcontract minimaal 12 maanden, verlenging of langer mogelijk;
- 2 maanden kijkrecht voor de verhuurder bij beëindiging van het huurcontract;
- Huisdieren in overleg;
- ROZ huurcontract;
- Er mag niet gerookt worden en er mogen geen veranderingen aan het gehuurde plaatsvinden.
Bij interesse voor een huurwoning van van Silfhout en Hogetoorn Wereldmakelaars dient u bij ons aan te leveren;
- indien in loondienst; 1 actuele salarisstroken en werkgeversverklaring (niet ouder dan 3 maanden)
- indien zelfstandige; een door een erkend accountant geaccordeerde jaarrekening van de afgelopen 3 jaar, aangifte inkomstenbelasting van afgelopen 3 jaar en een recent uittreksel uit het handelsregister van de Kamer van Koophandel (maximaal 3 maanden oud)
- Verhuurdersverklaring of verklaring van Hypotheek (indien van toepassing)
- contact gegevens huurder waaronder aanschrijfnaam, geboortedatum(s), telefoonnummer, email adres (via inschrijfformulier)
- Opgave eventuele alimentatie kosten / ontvangsten incl bewijs. (echtscheidingsconvenant)
- BKR registratie of bewijs dat er geen schulden zijn.
- kopie identiteitsbewijs, van beide contractanten
- Foto bankpas/bankapp waarop zichtbaar rekeningnummer en behartigde van de rekening waarvan de huur betaald gaat worden
ENGLISH
A UNIQUE, spacious upper-floor apartment situated in the monumental Agnetapark, forming part of the office building located opposite the pond.
Ground floor: Entrance, stairs to the first floor featuring a landing, toilet, and a spacious living room (approx. 9.50 x 6.20 m). The rear of the living room includes a modern open-plan kitchen equipped with built-in appliances: extractor hood, cooktop, dishwasher, oven, and fridge-freezer combination. A small balcony adjoins the living room.
2nd Floor: Landing, modern toilet, and modern bathroom with bathtub, shower, and washbasin. Three bedrooms measuring approx. 3.95 x 4.40 m, 3.95 x 4.40 m, and 2.00 x 2.80 m, respectively.
Fixed staircase to the attic level, featuring storage space, a utility room with washing machine connections, and a large, spacious room.
Details:
- Year of construction: approx. 1928;
- Living area: approx. 120 m²;
- The flooring and window coverings belong to the previous tenant; these items may be available for takeover.
Rental conditions:
- Rent excludes gas, water, and electricity;
- No students or flat-sharers;
- Minimum gross monthly income requirement: €5,850;
- Rental commences within one week of the landlord approving the candidate;
- Security deposit of 2 months' rent payable prior to the start of the lease;
- One-off administration fee: €125;
- Rent must be credited to the landlord's account before the 1st of the month in question;
- No statements will be made regarding the allocation policy; - Minimum lease term of 12 months; extension or longer terms possible;
- Landlord retains the right to show the property to prospective tenants during the final 2 months of the lease;
- Pets allowed subject to consultation;
- ROZ standard lease agreement;
- Smoking and making alterations to the rented property are prohibited.
If you are interested in a rental property from Van Silfhout en Hogetoorn Wereldmakelaars, please provide the following:
- If employed: 1 recent payslip and an employer's statement (issued within the last 3 months);
- If self-employed: financial statements for the past 3 years approved by a certified accountant, income tax returns for the past 3 years, and a recent extract from the Chamber of Commerce trade register (issued within the last 3 months);
- Landlord's reference or mortgage statement (if applicable);
- Tenant contact details, including full name(s), date(s) of birth, telephone number, and email address (via registration form);
- Details of any alimony payments or receipts, including proof (e.g., divorce settlement);
- BKR registration report or proof of no outstanding debts;
- Copy of ID for both contract holders;
- Photo of bank card or banking app showing the account number and account holder details for the account from which the rent will be paid.
Features
Transfer of ownership
- Listed since
- Acceptance
- Available in consultation
- Rental price
- € 1,950 per month (no service charges)
- Deposit
- € 3,900 one-off
- Rental agreement
- Indefinite duration
- Status
- Available
Construction
- Type apartment
- Upstairs apartment (double upstairs apartment)
- Building type
- Resale property
- Year of construction
- 1928
- Specific
- Listed building (national monument) and monumental building
- Type of roof
- Mansard roof covered with roof tiles
Surface areas and volume
- Areas
- Living area
- 120 m²
- Exterior space attached to the building
- 4 m²
- External storage space
- 4 m²
- Volume in cubic meters
- 400 m³
Layout
- Number of rooms
- 4 rooms (3 bedrooms)
- Number of bath rooms
- 1 bathroom and 2 separate toilets
- Bathroom facilities
- Shower, bath, and sink
- Number of stories
- 3 stories and an attic
- Facilities
- Outdoor awning, skylight, flue, and TV via cable
- Located at
- 2nd floor
Energy
- Energy label
- Heating
- CH boiler
- Hot water
- CH boiler
- CH boiler
- Intergas (gas-fired combination boiler, in ownership)
Exterior space
- Location
- In residential district and unobstructed view
- Balcony/roof terrace
- Balcony present
Storage space
- Shed / storage
- Detached wooden storage
- Insulation
- No insulation
Parking
- Type of parking facilities
- Paid parking, public parking and resident's parking permits
© 2001-2026 funda