
This house on Funda: https://www.funda.nl/en/detail/huur/delft/huis-buitenwatersloot-343-a/80831354/
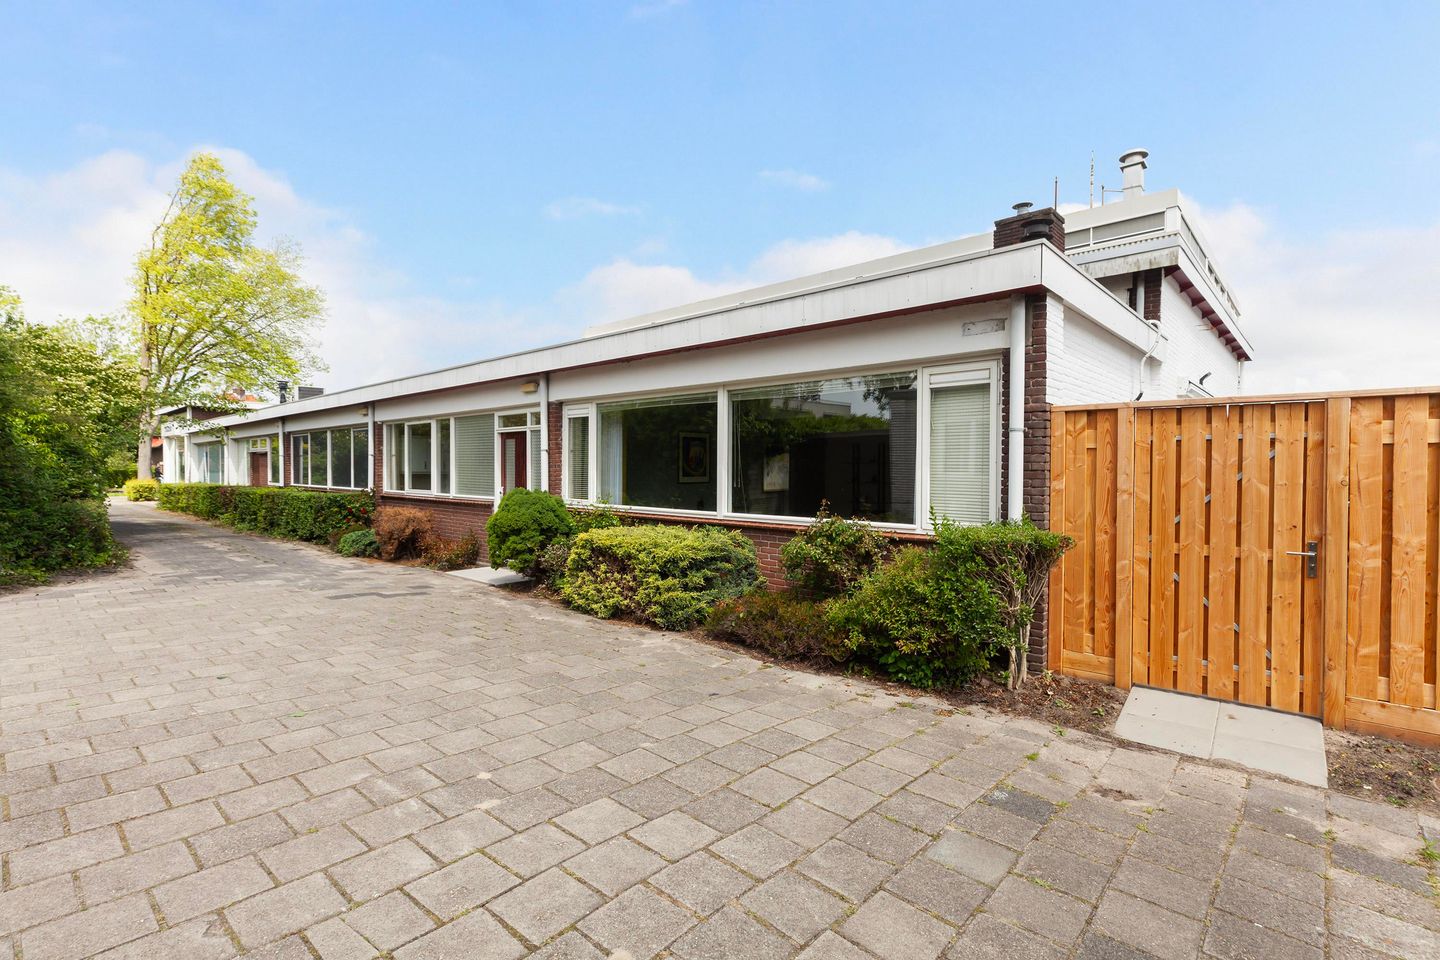
Buitenwatersloot 343-A2614 GS DelftWestlandhof
€ 2,900 p/mo.
Description
AVAILABLE IMMEDIATELY: 4-ROOM BUNGALOW & LARGE BASEMENT & GARDEN IN DELFT
Living within walking distance of the city center, on the popular Buitenwatersloot. Living on the Buitenwatersloot is ideal due to the location and the fine balance between tranquility and the hustle and bustle of Delft's city center. The location relative to arterial roads A4, A12, and A13 is excellent. Both the charming historic center of Delft and Delft Station are accessible within a few minutes' walk or bike ride. YOU CAN REACH THE INTERNATIONAL SCHOOL DELFT WITHIN 10 MINUTES BY CAR OR BIKE.
LAYOUT:
In front of the house is the front garden, with shrubs and a hedge. Entrance with wardrobe and meter cupboard. Access to the hall where all doors open. There is a spacious, bright living room of approximately 33 m² (access via a beautiful glass sliding door) with a new seating and dining area. It features a beautiful light oak herringbone PVC floor. There is a fireplace, a beautiful water fountain, and a large TV (2 years old). Located on the other side of the hall is the kitchen (approximately 13 m²), which is equipped with a ceramic hob with an extractor hood above, a dishwasher, a refrigerator, a separate large freezer (in storage space in the hallway, where the vacuum cleaner is also located), and a combination oven. There is air conditioning in the kitchen. Furthermore, there are 3 spacious bedrooms. In the largest bedroom (almost 26 m²) at the rear, with a door to the outside and laminate flooring, there is a double bed, two spacious built-in wardrobes, a dressing table, a TV, and air conditioning. In the second bedroom (over 13 m², also at the rear), there is a single bed (laminate flooring), a wardrobe, and a chest of drawers. In the third bedroom (11 m², with laminate flooring), there are two open shelving units. All bedrooms have roller shutters. Next to the kitchen is the spacious bathroom, which is equipped with a separate walk-in shower, a bathtub, a vanity unit, and a designer radiator. In the hallway, a fixed staircase leads to the large basement (53 m², height 2.60 m). There is a separate laundry room where the washing machine and dryer are located. The total living area is 206 m², including the basement.
RENTAL PRICE: € 2,900 PER MONTH excl. gas, electricity, water/TV/Int. Rental period: indefinite, minimum 12 months. Deposit: 1.5 months' rent.
SPECIAL FEATURES:
- Centrally located in the city center with public transport and arterial roads nearby.
- LIVING ROOM, KITCHEN, 3 BEDROOMS, LARGE BATHROOM, LARGE BASEMENT, GARDEN.
- Available only for 1 person or a couple (with children).
- Parking space in front of the door.
- Property is rented furnished.
- No pets.
For more information or to request a viewing, please contact us via
Features
Transfer of ownership
- Listed since
- Acceptance
- Available immediately
- Rental price
- € 2,900 per month (no service charges)
- Deposit
- € 4,350 one-off
- Rental agreement
- Indefinite duration
- Status
- Available
Construction
- Kind of house
- Bungalow, semi-detached residential property
- Building type
- Resale property
- Year of construction
- 1959
Surface areas and volume
- Areas
- Living area
- 162 m²
- Other space inside the building
- 53 m²
- Exterior space attached to the building
- 45 m²
- Volume in cubic meters
- 496 m³
Layout
- Number of rooms
- 4 rooms (3 bedrooms)
- Number of bath rooms
- 1 bathroom and 1 separate toilet
- Bathroom facilities
- Walk-in shower, bath, and washstand
- Number of stories
- 1 story and a basement
- Facilities
- Sliding door
Energy
- Energy label
- Heating
- CH boiler
- Hot water
- CH boiler
Exterior space
- Location
- In centre and in residential district
- Garden
- Side garden
- Side garden
- 45 m² (10.00 metre deep and 4.50 metre wide)
- Garden location
- Located at the south
Garage
- Type of garage
- Parking place
Parking
- Type of parking facilities
- Parking on private property
© 2001-2026 funda