
Filips van Bourgondiëstraat 332613 MW DelftWesterkwartier
€ 3,500 p/mo.
Description
FILIPS VAN BOURGONDIËSTRAAT 33, DELFT
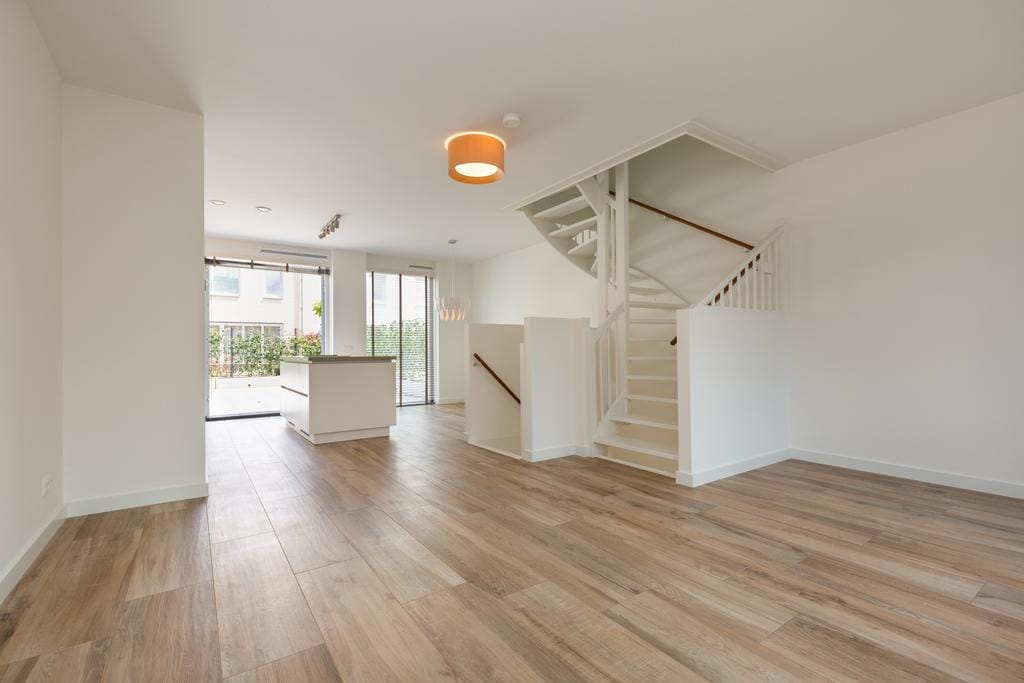
Spacious and well-finished family home with a total of six rooms, divided over four floors, located by the water and within short walking distance of Delft Central Station and the historic city centre. This comfortable home combines space, a practical layout and sustainable features, making it very suitable for families or tenants looking for extra living or working space. The generous rear garden and two private parking spaces complete the picture.
The location is particularly pleasant. You live in a quiet waterside setting, while the station, shops, city centre and main roads are all close by. Inside, the house offers a great deal of flexibility, especially because of the additional floor and the different rooms that can be used in various ways.
Layout:
Entrance into the hallway with storage. From here, a few steps lead up to the bel-etage. This floor is a full extra living area and works perfectly as a home office, playroom, TV room or additional lounge space.
On the first floor, you will find the bright living room and the open kitchen, fitted with built-in appliances. This floor offers a pleasant open-plan living space with a nice connection to the rest of the home.
On the second floor, there are three bedrooms. The bathroom on this floor is fitted with a shower, washbasin and toilet.
The third and top floor offers another very spacious room, ideal as a master bedroom, hobby room or additional living space. This floor also includes a second bathroom with bathtub, as well as a separate utility area with the central heating system and washing machine connection.
The house also has access to a spacious and neatly finished rear garden. In addition, the property comes with two private parking spaces.
Key features:
-Spacious family home divided over four floors
-Total of six rooms
-Located by the water
-Within walking distance of Delft Central Station and the historic city centre
-Generous rear garden
-Two private parking spaces
-Open kitchen with built-in appliances
-Second bathroom with bathtub
-Solar panels
-Heat pump and full underfloor heating
-HR glass and fully insulated
-Energy label A
Features
Transfer of ownership
- Listed since
- Acceptance
- Available immediately
- Rental price
- € 3,500 per month (no service charges)
- Deposit
- € 3,500 one-off
- Rental agreement
- Indefinite duration
- Status
- Available
Construction
- Kind of house
- Single-family home, row house
- Building type
- Resale property
- Year of construction
- 2018
- Quality marks
- Energie Prestatie Advies
Surface areas and volume
- Areas
- Living area
- 140 m²
- Plot size
- 80 m²
- Volume in cubic meters
- 392 m³
Layout
- Number of rooms
- 5 rooms (4 bedrooms)
- Number of bath rooms
- 2 bathrooms and 2 separate toilets
- Bathroom facilities
- 2 showers, walk-in shower, 2 sinks, 2 washstands, and toilet
- Number of stories
- 3 stories
Energy
- Energy label
- Insulation
- Double glazing, energy efficient window and completely insulated
- Hot water
- CH boiler, electrical boiler and solar collectors
Cadastral data
- DELFT D 4739
- Cadastral map
- Area
- 80 m²
Exterior space
- Location
- Alongside waterfront and in residential district
- Garden
- Back garden and sun terrace
- Back garden
- 45 m² (0.01 metre deep and 0.01 metre wide)
- Balcony/roof terrace
- Balcony present
Garage
- Type of garage
- Underground parking
Parking
- Type of parking facilities
- Parking on private property and parking garage
© 2001-2026 funda