
Description
I WOULD LIKE TO VIEW THIS PROPERTY
To arrange a viewing for this property, we kindly ask you to respond via email, the request form on our website, or through digital platforms such as Funda and Pararius. Unfortunately, it is not possible to request a viewing by telephone. We will do our utmost to respond as quickly as possible!
WELCOME TO THE HAGUE
Stylish living in the heart of Duinoord
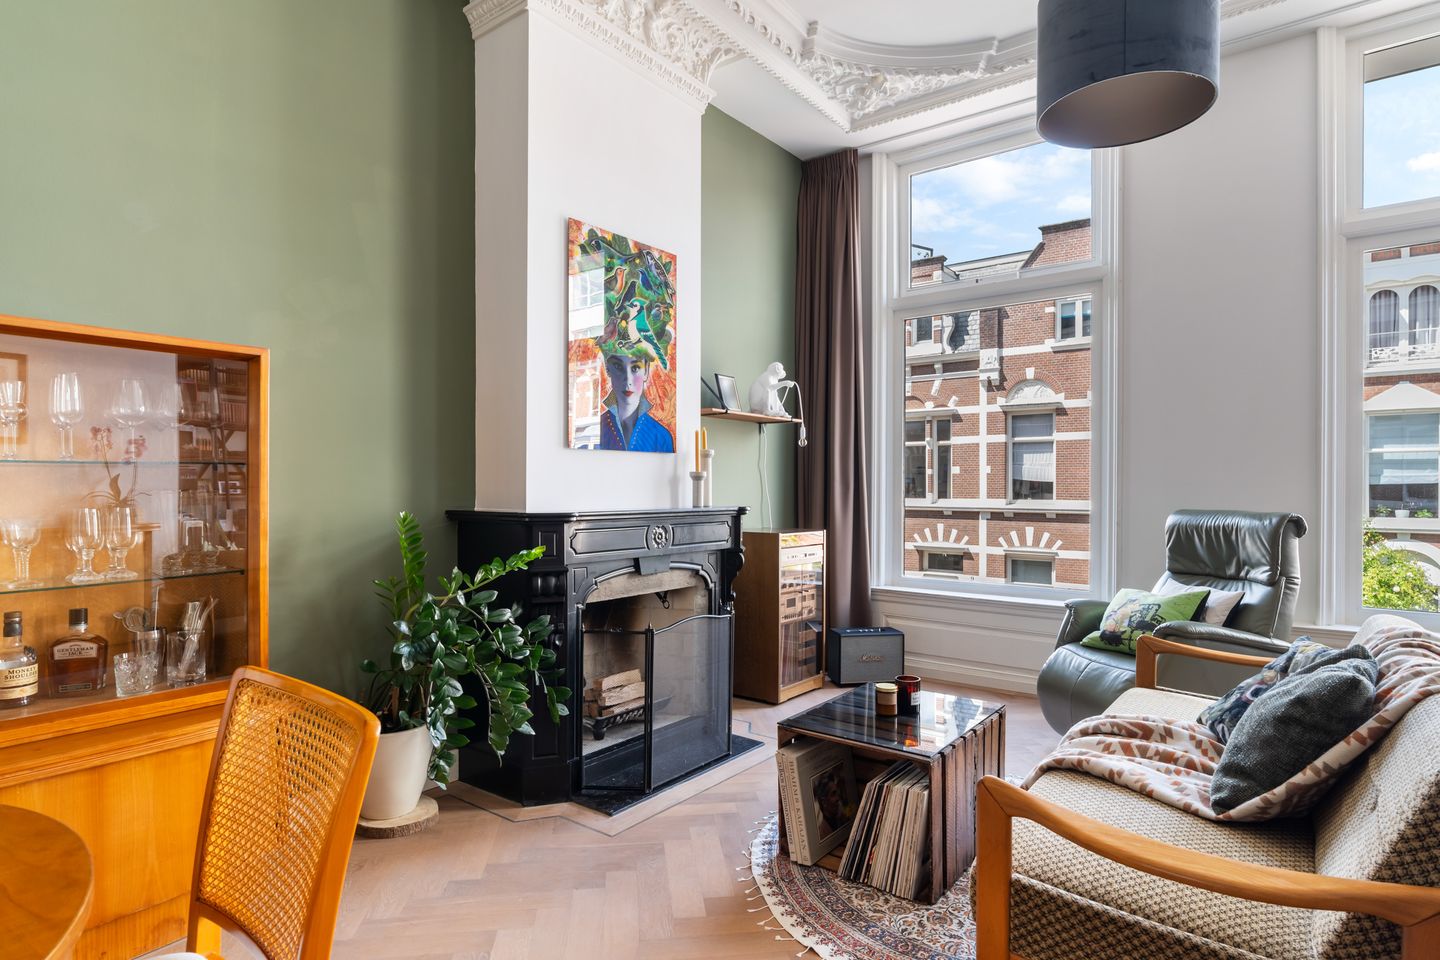
Located in the highly sought-after Duinoord neighbourhood, this beautiful unfurnished/upholstered apartment of approximately 85 m² offers a wonderful combination of space, character and modern comfort. A spacious balcony stretches across the full width of the property, creating a lovely outdoor extension of the living space. Set within a charming traditional townhouse, the apartment beautifully blends authentic Hague architecture with contemporary living. The bright and generous living room is a true highlight, featuring an impressive high ornamental ceiling and beautiful original details. The modern open-plan kitchen, complete with a central island, creates a welcoming space for both everyday living and entertaining. The property also offers a spacious bedroom and a separate dressing/study room. This versatile additional room can be used as a home office, walk-in wardrobe or practical storage space, depending on your needs. The generously sized bathroom features a stylish vanity unit, walk-in shower and comfortable underfloor heating. Throughout the apartment, authentic architectural details, high ceilings and contemporary finishes come together to create a home that feels both elegant and inviting.
A HOME TO ENJOY
With its generous living spaces, impressive original features, spacious balcony and exceptional location, this apartment offers a truly comfortable and distinctive place to call home.
A beautiful home in one of The Hague’s most desirable neighbourhoods. Arrange your viewing today!
AREA-DUINOORD
Duinoord is one of The Hague’s most attractive and sought-after neighbourhoods, renowned for its elegant early-20th-century architecture, monumental curved streets and distinctive decorative details. Many of the beautiful townhouses feature original bay windows, ornate cornices, stained-glass windows, balconies and dormer windows, giving the area its unique and sophisticated character. Just around the corner, Reinkenstraat offers a charming local shopping street with a wide selection of specialist shops and fresh-food stores. The neighbourhood is also home to a variety of welcoming cafés and restaurants, perfect for enjoying a coffee, lunch or evening out. The popular Frederik Hendriklaan, affectionately known as “de Fred”, is also within easy walking distance in the neighbouring Statenkwartier. The location is ideal for those who want to enjoy the best of both city and coast. The centre of The Hague is approximately 10 minutes away by bicycle, while the beach, sea and dunes are also just a short bike ride from the property.
LAYOUT
Street-level entrance with intercom and mailboxes. Stairs lead up to the first floor.
FIRST FLOOR
A spacious hallway welcomes you into the home, leading to a bright, generous living room with striking high ceilings and original ornamental detailing. Large windows flood the space with natural light and the blend of period character with a contemporary finish gives it real style. The living room flows seamlessly into a modern open-plan kitchen, complete with a central island and built-in appliances, perfect for cooking while staying connected to family and guests. The living room also provides access to the spacious balcony stretching across the full width of the property, offering a wonderful outdoor space to relax and enjoy. A set of elegant ensuite doors leads from the living room to the spacious master bedroom, comfortably fitting a double bed and offering a calm, restful atmosphere. Alongside it is a versatile dressing/study room, perfect as a walk-in wardrobe, home office, or extra space. The well-maintained bathroom features a modern shower, vanity unit, underfloor heating and a washing machine. A separate toilet completes the layout.
A private storage room with street access completes the property, great for bikes and extra belongings.
INSULATION AND HEATING
Energy Label A, fully double-glazed, with central heating and hot water via a combi boiler. Dating from 1906, the building blends authentic historic character with modern comfort.
PARKING
Residential parking permit required; available from the Municipality of The Hague for approx. €95/year, subject to availability and current regulations.
HIGHLIGHTS
- Living area approx. 85 m²
- Energy Label A
- Fully double-glazed,
- Excellent sound insulation
- Upholstered
- Characteristic 1906 property
- Fully equipped kitchen with built-in appliances
- 1 spacious bedroom
- 1 dressing/study room
- 1 bathroom,
- 1 separate toilet
- Parquet flooring throughout,
- Washing machine available
- Full-width balcony
- Private storage room with street access
- Sought-after Duinoord neighbourhood
- Not suitable for students/sharers
- Indefinite contract, 12-month minimum
- Pets in consultation
- No smoking
- Rental price €2,990/month excl. utilities
- 1 month's deposit
- Available from 1 October 2026
Disclaimer
The information contained in this presentation has been compiled with due care. However, no guarantees can be given regarding the completeness, accuracy, or current validity of the information provided, as details may change over time. We recommend verifying the most up-to-date information directly with the relevant parties. We appreciate your understanding and are happy to answer any questions you may have.
Features
Transfer of ownership
- Listed since
- Acceptance
- Available on 10/1/2026
- Rental price
- € 2,990 per month (no service charges)
- Deposit
- € 2,990 one-off
- Rental agreement
- Indefinite duration
- Status
- Available
Construction
- Type apartment
- Upstairs apartment (apartment)
- Building type
- Resale property
- Year of construction
- 1906
- Specific
- With carpets and curtains
Surface areas and volume
- Areas
- Living area
- 85 m²
- Exterior space attached to the building
- 12 m²
- Volume in cubic meters
- 255 m³
Layout
- Number of rooms
- 3 rooms (2 bedrooms)
- Number of bath rooms
- 1 bathroom and 1 separate toilet
- Bathroom facilities
- Shower, underfloor heating, sink, and washstand
- Number of stories
- 1 story
- Facilities
- Passive ventilation system and TV via cable
- Located at
- 2nd floor
Energy
- Energy label
- Heating
- CH boiler and partial floor heating
- Hot water
- CH boiler
- CH boiler
- Combination boiler from 2012, in ownership
Exterior space
- Balcony/roof terrace
- Balcony present
Parking
- Type of parking facilities
- Paid parking, public parking and resident's parking permits
© 2001-2026 funda