
Description
This beautiful and spacious property, featuring high ornamental ceilings, elegant wooden floors, and a lovely garden, is tucked away in the charming and sought-after Statenkwartier. Just around the corner lies the popular Frederik Hendriklaan, where you can enjoy a green park, a wide range of clothing boutiques, convenient shops, several supermarkets, cozy cafés, lunch spots, and inviting restaurants. It’s a vibrant and welcoming neighborhood, right on your doorstep.
The apartment is just 5 minutes from the Scheveningen Harbour, where you can watch the boats coming and going throughout the day. The Harbour is surrounded by a variety of restaurants and cafés, perfect for a bite to eat or a drink by the water. And of course, the beach is just around the corner, with plenty of inviting beach bars where you can relax and enjoy the coast.
You can also reach The Hague city center in just 10 minutes, a vibrant area full of museums, major shops, terraces, gyms, and even game halls. In short, everything you need.
Many wide, easily accessible roads provide direct access to major highways such as the A12 and A4. Several bus and tram stops are within walking distance, taking you to The Hague Central Station in just one stop, making public transport quick and convenient.
Layout:
The property features a street-level entrance that leads into a spacious hallway. The spacious hallway offers room for a wardrobe. There is also a separate toilet in the hall. Perfect for guests!
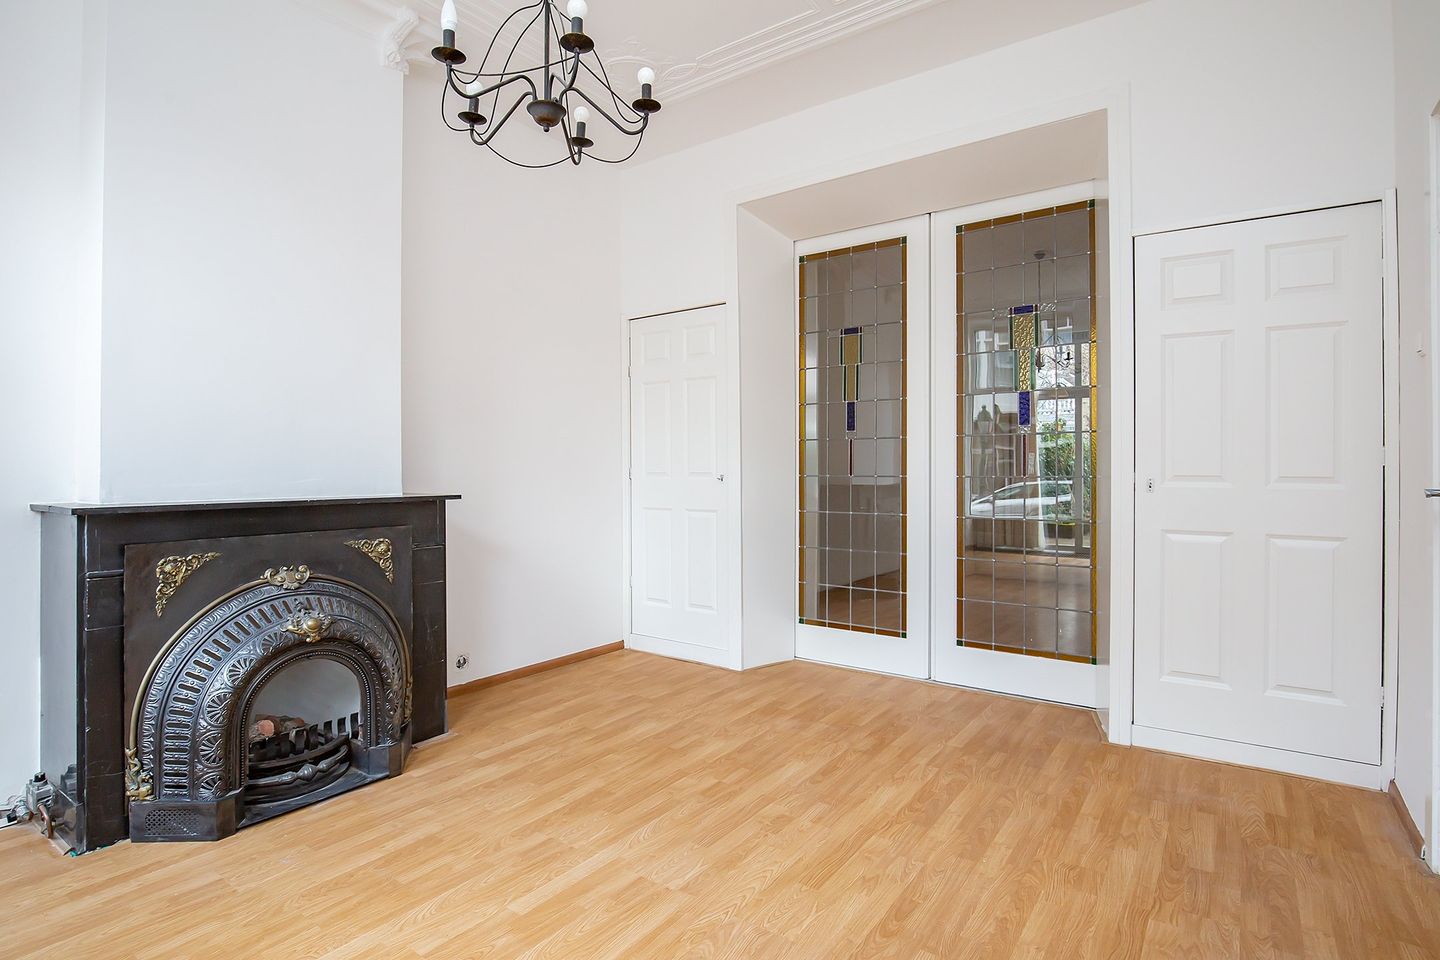
The hallway opens into a welcoming living room that flows seamlessly into a bright and spacious living and dining area. With its high ceilings, charming fireplace, and large windows on both sides, the space is filled with natural light and a cozy, inviting atmosphere. Beautiful stained-glass ensuite doors allow you to either enjoy the open layout or close off the rooms for a bit of extra privacy, ideal for both everyday living and entertaining guests.
From the living room, you step into a neat, partly open kitchen equipped with an oven, microwave, gas hob with extractor, and fridge/freezer. Just off the kitchen is a separate laundry room with a washing machine and dryer, perfect for keeping your laundry out of sight and your home feeling tidy and welcoming.
The large, open doors from the living room lead you out to a spacious garden, where you can enjoy your morning coffee surrounded by fresh air and greenery, or host delightful dinners with family and friends in the evening.
At the end of the hall, you will also find a bedroom with windows on two walls, filling the space with natural light and making the room feel even more spacious. From here, you can enjoy lovely views of the garden, waking up to a refreshing, green outlook every morning. The doors in this room open directly onto the garden, giving you easy access to your outdoors.
This floor includes a bathroom with a bath-shower combination, offering the flexibility of both. It features a sink with cabinet space for your toiletries, as well as a towel radiator.
The staircase takes you up to the first floor, where you arrive in a bright hallway that connects to two additional bedrooms.
The first bedroom opens onto a charming balcony, the perfect place to take in the peaceful view of your garden.
Both rooms are full of potential and can easily be tailored to fit your lifestyle. Whether you need a comfortable guest room, a home office, a creative hobby space, extra storage, or just a cozy corner to unwind.
Remarks:
- Available 1st October
- Available for a minimum of 12 months
- Energy label is still pending
- Unfurnished
- 2-month deposit
- The rent excludes the costs of utilities, TV, and internet
- Spacious garden
- Centrally located
- Walking distance to the shops and cozy restaurants on Fredrik Hendriklaan
Features
Transfer of ownership
- Last rental price
- € 2,250 per month (no service charges)
- Deposit
- € 4,500 one-off
- Rental agreement
- Indefinite duration
- Status
- Rented
Construction
- Type apartment
- Ground-floor + upstairs apartment (apartment)
- Building type
- Resale property
- Year of construction
- 1910
- Specific
- With carpets and curtains
Surface areas and volume
- Areas
- Living area
- 111 m²
- Volume in cubic meters
- 321 m³
Layout
- Number of rooms
- 4 rooms (3 bedrooms)
- Number of bath rooms
- 1 bathroom and 1 separate toilet
- Number of stories
- 2 stories
- Located at
- Ground floor
Energy
- Energy label
- Not available
- Heating
- CH boiler
- Hot water
- CH boiler
Exterior space
- Location
- In residential district
- Garden
- Back garden
- Back garden
- 36 m² (6.00 metre deep and 6.00 metre wide)
- Garden location
- Located at the southeast
- Balcony/roof terrace
- Balcony present
Parking
- Type of parking facilities
- Public parking and resident's parking permits
© 2001-2026 funda