
Description
I WOULD LIKE TO VIEW THE PROPERTY
To view this property, we kindly ask you to contact us by email, via the enquiry form on our website, or through digital platforms such as Funda and Pararius. We will do our best to respond as quickly as possible!
WELCOME TO THE HAGUE
Located on one of the most popular streets in Bezuidenhout, this well-maintained and spacious apartment offers approximately 110 m² of living space and a sunny southwest-facing balcony. The property features a generous living room with a luxurious open-plan kitchen, three bedrooms and a well-maintained bathroom. The entire apartment is fitted with wooden flooring and double glazing.
Will you be the next resident of this wonderful home?
AREA - BEZUIDENHOUT
The apartment is situated in Bezuidenhout, one of The Hague’s most sought-after, vibrant and trendy neighbourhoods, offering everything you could wish for. The lively Theresiastraat is just around the corner, featuring a wide variety of shops, cafés, terraces and restaurants.
At the heart of the neighbourhood lies the famous and historic Haagse Bos, a beautiful woodland park where Huis ten Bosch Palace is located. It is the perfect place to go for a run, enjoy a picnic by the water or take a relaxing stroll among the beautiful, mature trees. Haagse Bos is a peaceful green oasis in the middle of the city.
ACCESSIBILITY
The location is excellent. The historic city centre of The Hague can be reached by bicycle in just 10 minutes, offering museums, theatres, cinemas, major shopping streets, a wide range of restaurants and a vibrant nightlife. Scheveningen beach is also easily accessible by bicycle or tram. The Hague has an excellent public transport network, with tram and bus stops conveniently located nearby, providing quick connections to The Hague Central Station and the rest of the city. The property also benefits from convenient access to major roads, including the A12 and N44.
LAYOUT
First floor
Entrance, spacious hallway, built-in storage cupboard, separate toilet with washbasin, and a dedicated laundry room with washing machine and tumble dryer.
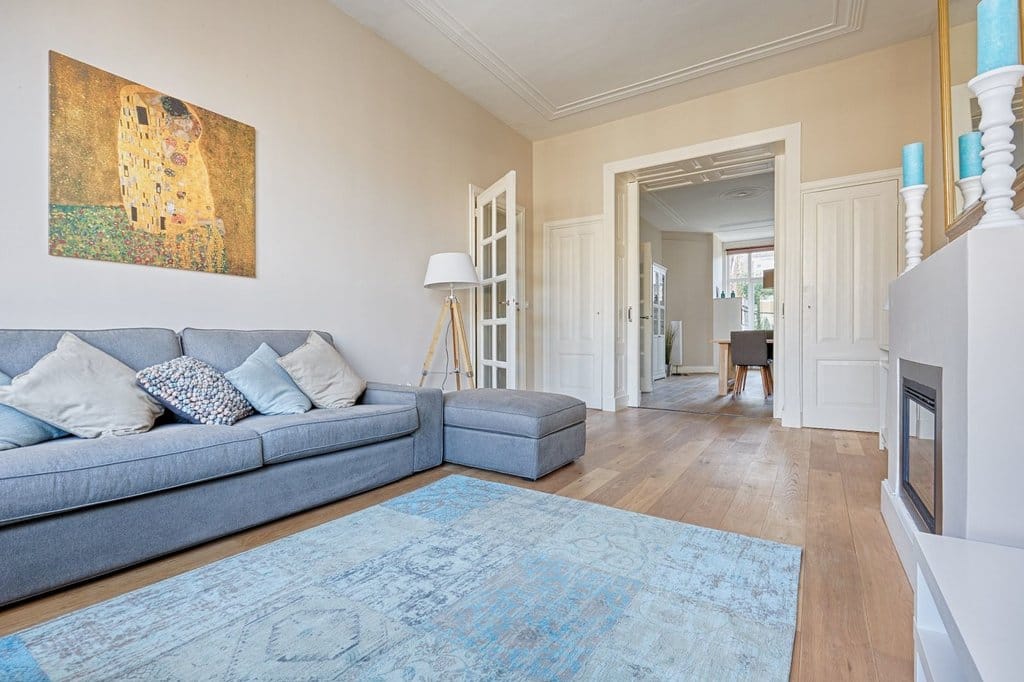
The exceptionally spacious living room features elegant en-suite doors, creating a beautiful separation between the living and dining areas. The sitting area is located at the front of the apartment, while the dining area is situated at the rear, next to the luxurious open-plan kitchen.
The kitchen is fully equipped with modern built-in appliances, including a fridge, freezer, oven, microwave, dishwasher, five-burner gas hob and extractor hood.
The apartment offers three spacious bedrooms: one at the front and two at the rear. The two rear bedrooms provide access to the southwest-facing balcony, where you can enjoy the afternoon and evening sun.
The luxurious bathroom features a double washbasin, a spacious walk-in shower and a designer radiator.
INSULATION AND HEATING
The property has an energy label E and is fully fitted with double glazing. Heating and hot water are provided by a central heating combi boiler. The apartment was built in 1906.
PARKING
The property is located in an area where a parking permit is required. Applying for a residential parking permit through the Municipality of The Hague costs approximately €95 per year, subject to availability and applicable regulations.
HIGHLIGHTS
- Living area of approximately 110 m²
- Energy label E
- Double glazing throughout
- Fully furnished
- Three bedrooms
- One bathroom
- One separate toilet
- Luxurious kitchen with all built-in appliances
- Parquet flooring throughout
- Washing machine and tumble dryer included
- Southwest-facing balcony
- Excellent location in the popular Bezuidenhout neighbourhood
- Not suitable for students or shared occupancy
- Indefinite-term rental agreement, with a minimum rental period of 12 months
- No pets allowed
- Smoking is not permitted
- Security deposit: one month’s rent
- Monthly rent: € 2.250,00 excluding utilities and other additional costs
- Available from 1 November 2026
Disclaimer:
The information in this presentation has been compiled with care; however, we provide no guarantees regarding the completeness, accuracy or currency of the information provided, as details may change. We recommend always verifying the most up-to-date information directly with the relevant parties. We appreciate your understanding and are happy to answer any questions.
Features
Transfer of ownership
- Listed since
- Acceptance
- Available on 11/1/2026
- Rental price
- € 2,250 per month (no service charges)
- Deposit
- € 2,250 one-off
- Rental agreement
- Indefinite duration
- Status
- Available
Construction
- Type apartment
- Upstairs apartment (apartment)
- Building type
- Resale property
- Year of construction
- 1930
- Specific
- Furnished
Surface areas and volume
- Areas
- Living area
- 110 m²
- Exterior space attached to the building
- 5 m²
- Volume in cubic meters
- 330 m³
Layout
- Number of rooms
- 5 rooms (3 bedrooms)
- Number of bath rooms
- 1 bathroom and 1 separate toilet
- Bathroom facilities
- Shower and sink
- Number of stories
- 1 story
- Facilities
- Mechanical ventilation and TV via cable
- Located at
- 2nd floor
Energy
- Energy label
- Insulation
- Double glazing
- Heating
- CH boiler
- Hot water
- CH boiler
- CH boiler
- Gas-fired combination boiler, in ownership
Exterior space
- Location
- Alongside a quiet road and in residential district
- Balcony/roof terrace
- Balcony present
Parking
- Type of parking facilities
- Resident's parking permits
© 2001-2026 funda