
Description
English version see below
Super stads wonen in een mooi en licht begane grond appartement met zonnige voor- én achtertuin! Waar vind je dat?!
Dit appartement is gelegen in het Statenkwartier met zijn gezellige winkels aan de "Fred" (Frederik Hendriklaan) en nabij de internationale organisaties als OPCW, Europol en het Tribunal. Openbaar vervoer is om de hoek en het strand is slechts een paar minuten hiervandaan.
Indeling:
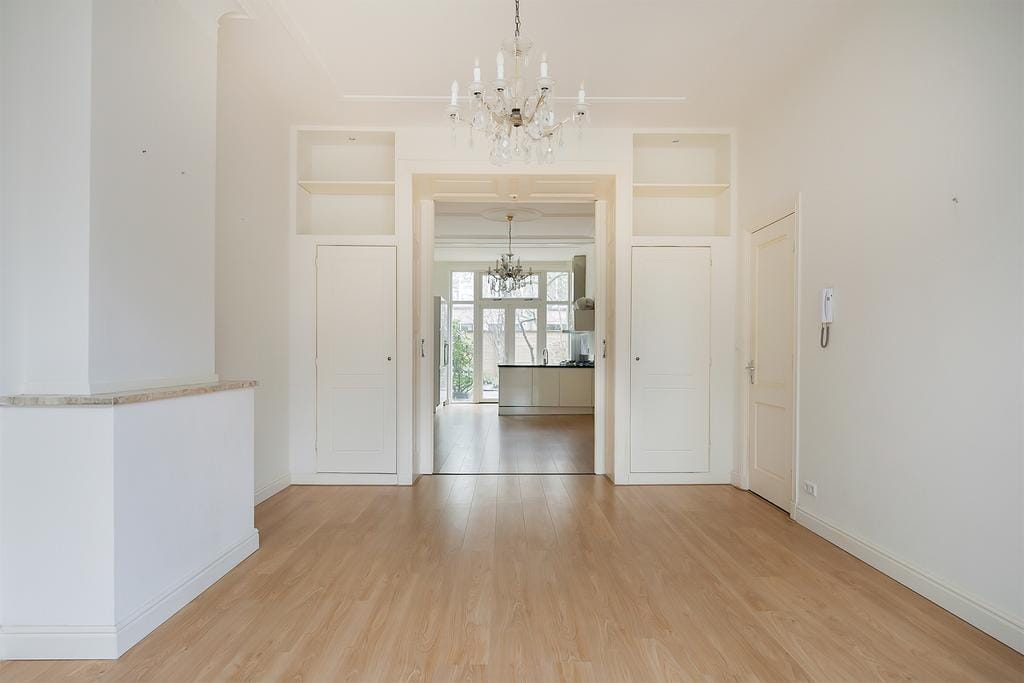
Gemeenschappelijke entree, entree appartement, ruime woon-/eetkamer en suite met aan weerszijden originele separatiedeuren en kasten, laminaatvloer, schouw en openslaande deuren naar de voor- en achtertuin. Open moderne L-keuken met Siemens inbouwapparatuur zoals koelkast, 5-pits kookplaat en combimagnetron, openslaande deuren naar de achtertuin. Achtertuin voorzien van schuurtje. Moderne badkamer met douche, toilet en wastafel met meubel. Slaapkamer aan de achterzijde. Kelderberging-/wasruimte.
Bijzonderheden:
- Per 01 oktober 2026 beschikbaar;
- Woonoppervlakte ca. 83m2;
- Gestoffeerd (GEEN meubels);
- Zonnige voor- en achtertuin;
- Voorzien van dubbel glas;
- Energielabel C;
- Kelderberging;
- Huurprijs € 1.950,- per maand;
- Huurprijs exclusief € 190,- voorschot gas en water;
- Huurprijs exclusief elektra;
- Borg 1 maand huur;
- Minimale huurperiode is 1 jaar;
- Geen huisdieren;
- Bij vertrek professionele schoonmaak verplicht;
- GEEN huisvestingsvergunning.
* Deze informatie is door ons met de nodige zorgvuldigheid samengesteld. Onzerzijds wordt echter geen enkele aansprakelijkheid aanvaard voor enige onvolledigheid, onjuistheid of anderszins, dan wel de gevolgen daarvan. Alle opgegeven maten en oppervlakten zijn indicatief.
**********************************************************************
Luxury urban livingin a beautiful and bright ground floor apartment with full front and back garden! Where do you find that nowadays??
This apartment is located in the Statenkwartier area with its cozy shops on the "Fred" (Frederik Hendriklaan) and close to international organizations such as OPCW, Europol and the Tribunal. Public transport is just around the corner and the beach is just a few minutes away.
Lay-out:
Communal entrance, entrance apartment, spacious living/dining room en suite with original separation doors and cupboards on both sides, laminate flooring, fireplace and patio doors to the front and back garden. Open modern L-kitchen with Siemens built-in appliances such as refrigerator, 5-burner hob and combination microwave, patio doors to the backyard. Backyard with shed. Modern bathroom with shower, toilet and washbasin with furniture. Bedroom at the rear. Basement storage/laundry room.
Specifics:
- Directly vailable;
- Living space approx. 83m2;
- Partly furnished (NO furniture);
- Sunny front and back garden;
- Double glazing;
- Energylabel C;
- Basement storage;
- Rent € 1.950,- per month;
- Rent excluding € 190,- advance payment for gas and water;
- Rent excluding electricity;
- Deposit 1 month rent;
- Minimum rental period is 1 year;
- No pets;
- Professional cleaning required before check-out;
- NO housing permit.
*This information has been compiled by us with due care. On our part, however, no liability is accepted for any incompleteness, inaccuracy or otherwise, or the consequences thereof. All specified sizes and areas are indicative.
Features
Transfer of ownership
- Listed since
- Acceptance
- Available immediately
- Rental price
- € 1,950 per month (no service charges)
- Deposit
- € 1,950 one-off
- Rental agreement
- Indefinite duration
- Status
- Available
Construction
- Type apartment
- Ground-floor apartment (apartment)
- Building type
- Resale property
- Construction period
- 1906-1930
- Specific
- With carpets and curtains
Surface areas and volume
- Areas
- Living area
- 83 m²
- Other space inside the building
- 13 m²
- External storage space
- 3 m²
- Volume in cubic meters
- 304 m³
Layout
- Number of rooms
- 3 rooms (1 bedroom)
- Number of bath rooms
- 1 bathroom
- Bathroom facilities
- Shower, toilet, sink, and washstand
- Number of stories
- 1 story
- Facilities
- TV via cable
- Located at
- Ground floor
Energy
- Energy label
- Insulation
- Double glazing
- Heating
- CH boiler
- Hot water
- CH boiler
- CH boiler
- Gas-fired combination boiler, in ownership
Exterior space
- Location
- Alongside a quiet road and in centre
- Garden
- Back garden and front garden
- Back garden
- 53 m² (8.65 metre deep and 6.10 metre wide)
- Garden location
- Located at the southwest
Storage space
- Shed / storage
- Detached wooden storage
Parking
- Type of parking facilities
- Paid parking and resident's parking permits
© 2001-2026 funda