
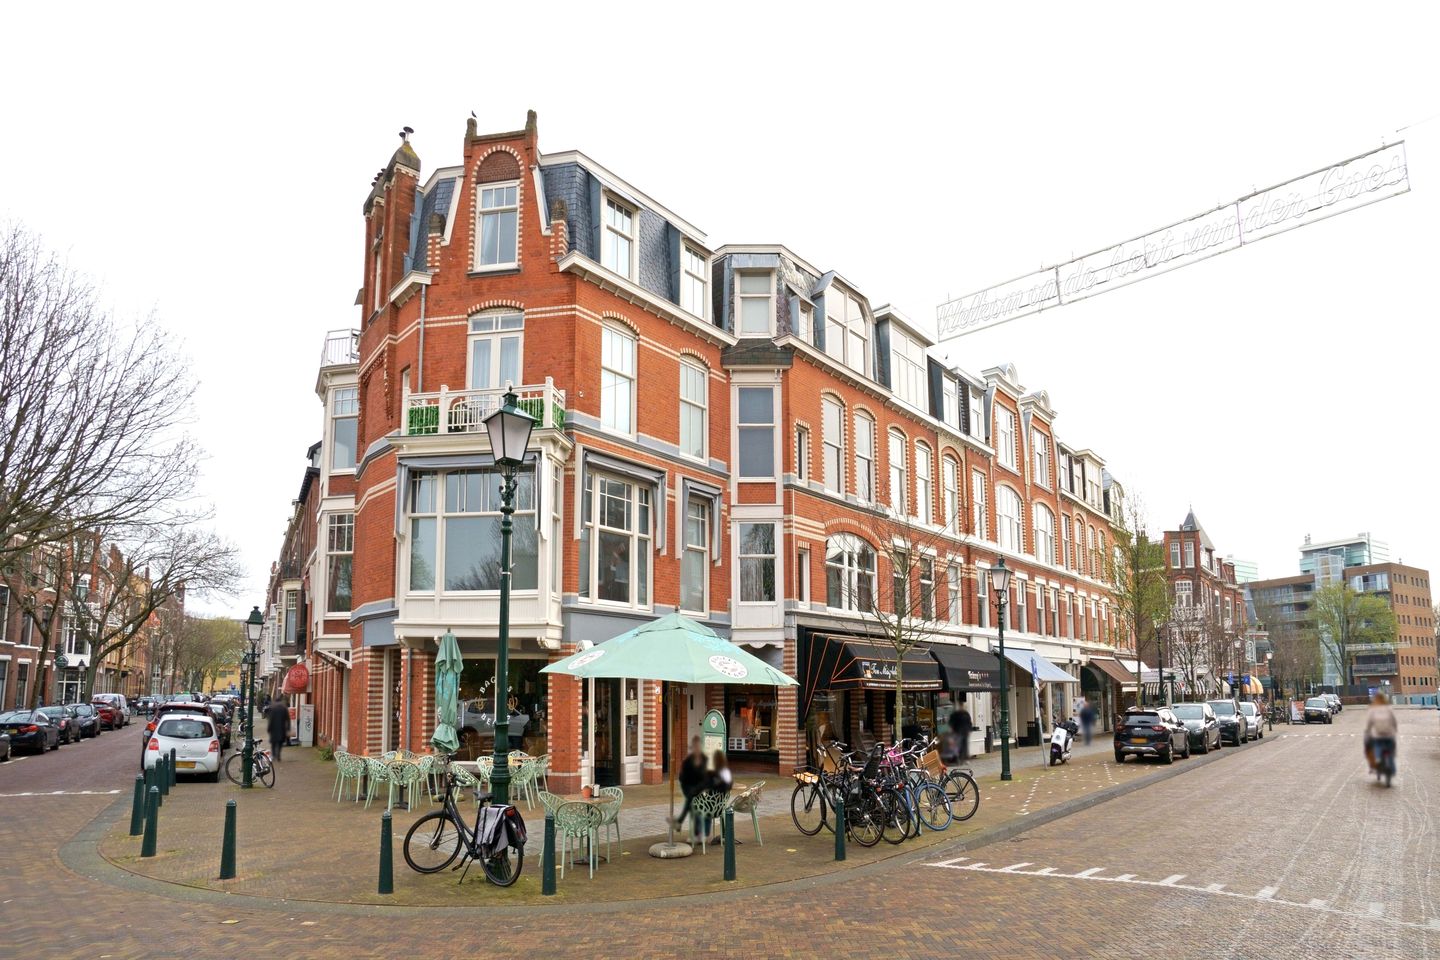
Description
Located in one of the most desirable neighborhoods, this lovely bright apartment offers the perfect blend of city living and suburban tranquillity. The street is known for its charming, tree-lined avenues and a vibrant mix of shops, cafes, and restaurants just a short stroll away.
This area is well-connected by public transport, with easy access to the city center and the beach of Scheveningen. Parks and green spaces are also nearby, providing a peaceful retreat for nature lovers and families. Additionally, the neighborhood is renowned for its proximity to major international organizations, including embassies and multinational companies, making it an excellent choice for expats.
The area is also home to some of the best international schools in the region for example The International School of The Hague, The European School, The British, French and German School are easily accessible.
Layout:
Private entrance at street level. Stairs lead to the first floor, where the apartment's entrance is located. Continuing to the second floor, a spacious landing provides access to a modern guest toilet, a storage cupboard with a washing machine connection, and a fitted wardrobe. At the front of the property is a versatile room, perfectly suited as a home office, guest room, or additional bedroom.
The bright and spacious living area features charming en-suite rooms, creating a wonderful sense of space and character. The open-plan kitchen is fitted with a stylish L-shaped island and natural stone countertop and is fully equipped with all necasarry appliances, including a dishwasher, fridge-freezer combination, induction hob, oven, and extractor hood.
The kitchen seamlessly connects to the dining area, making it the perfect space for both everyday living and entertaining.
The third floor features a spacious landing, a second modern toilet, and a stylish bathroom equipped with a double washbasin and walk-in shower. At the front of the property, you will find a generous bedroom and an additional room with built-in storage. At the rear, a further room with built-in storage and the central heating system provides direct access to the sunny, full-width balcony.
The impressive principal bedroom is situated at the rear and benefits from its own luxurious en-suite bathroom, complete with a double washbasin and walk-in shower. French doors open onto the full-width balcony, flooding the room with natural light and creating a serene private retreat.
Remarks:
- Available per December 1st
- Rental period minimum 12 months
- Rental price excludes the costs for utilities, TV and internet
- Deposit of 2 months
- Energy label A
- Service costs of €45,00 per month
- Upholstering costs of €25,00 per month
- No housing permit applicable
- Sharing is not possible
- Pets are not allowed
- Income requirement: 3,65 x € 3.250,00 = € 11,862,50 gross per month minimum salary necessary.
Features
Transfer of ownership
- Listed since
- Acceptance
- Available on 12/1/2026
- Rental price
- € 3,250 per month (excluding service charges à 45 per month)
- Deposit
- € 6,500 one-off
- Rental agreement
- Indefinite duration
- Status
- Available
Construction
- Type apartment
- Upstairs apartment (double upstairs apartment)
- Building type
- Resale property
- Year of construction
- 1910
- Specific
- With carpets and curtains
Surface areas and volume
- Areas
- Living area
- 151 m²
- Volume in cubic meters
- 453 m³
Layout
- Number of rooms
- 7 rooms (5 bedrooms)
- Number of bath rooms
- 2 bathrooms and 2 separate toilets
- Number of stories
- 2 stories
- Located at
- 2nd floor
Energy
- Energy label
Exterior space
- Balcony/roof terrace
- Balcony present
© 2001-2026 funda