
Description
ANNA VAN BUERENPLEIN 211
Spacious and sophisticated 2 bedroom apartment with stunning views over The Hague.
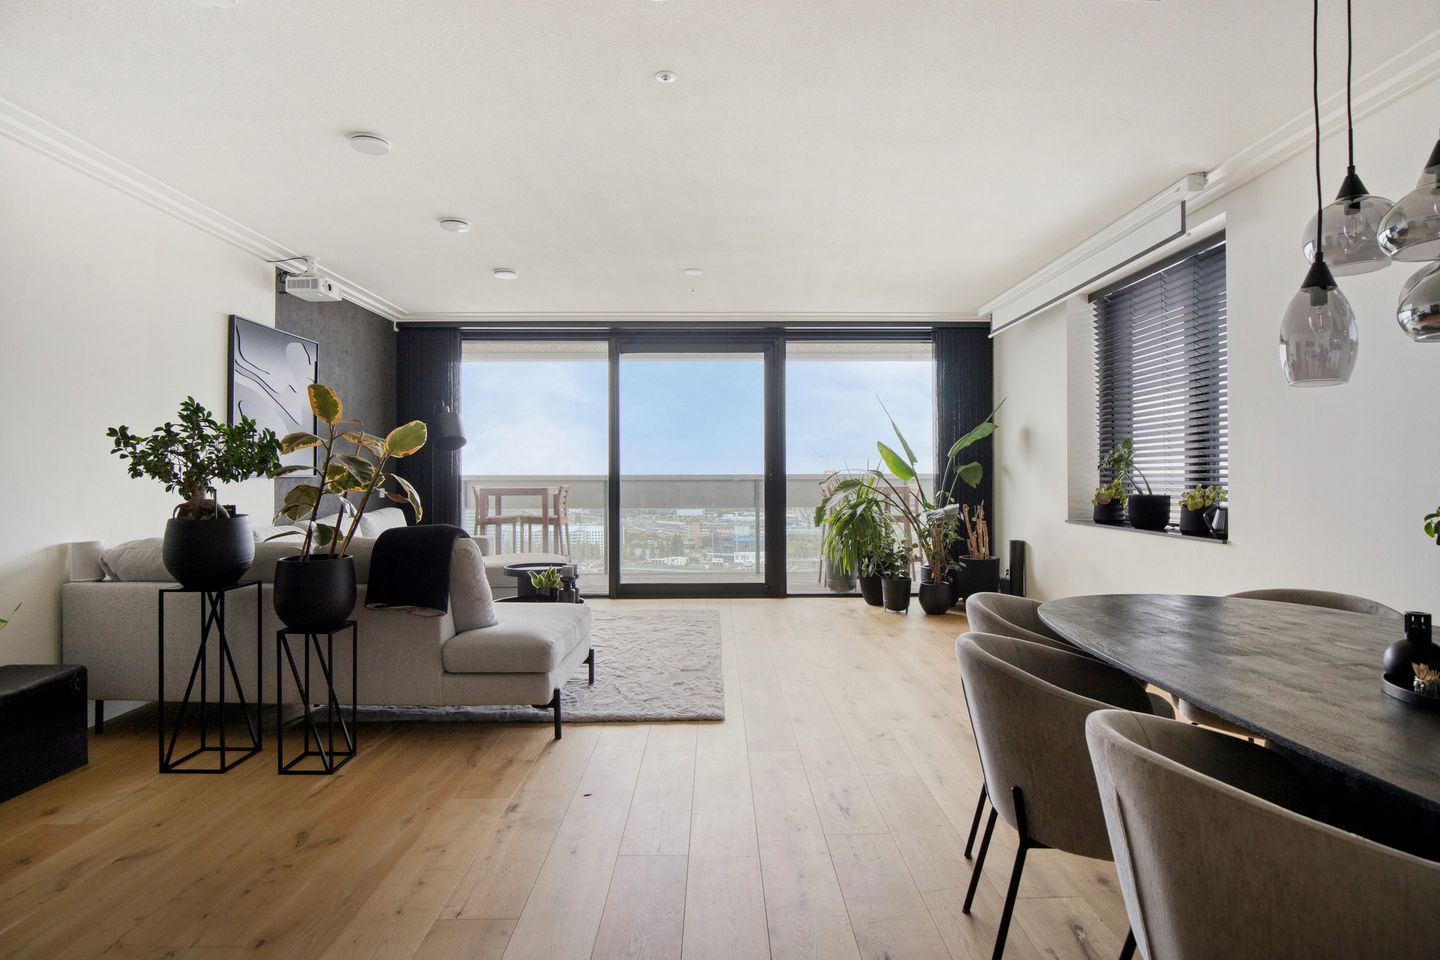
Situated on the 29th floor of the city’s most prestigious development, this well constructed apartment features the ultimate in contemporary design and comfortable living. The floor to ceiling windows ensure both unbeatable views over the city and an interior that is flooded with daylight.
The New Babylon complex has a service manager on site from Monday to Friday from 7am to 9pm. In addition, there is a fitness center and hotel as well as restaurants, shops, and direct access to the central railway station. Department stores, supermarkets, cafes and bars are but a few minutes’ walk away, and the delightful Haagsche Bos park is just across the street.
Layout:
The apartment itself features an entry with video intercom entering the hallway which has access to all rooms. Behind the first door on the left, the separate toilet can be found. The next door on the left opens up to the kitchen and the large living- and dining room. Behind the kitchen is a large laundry/storage space. The kitchen is a real food lovers kitchen with lots of storage space, SIEMATIC design and siemens appliances, space for a full double door size fridge and an induction cooktop. On the right you will find access to the design bathroom and two bedrooms with built in cupboards.
From the kitchen, you look out to the floor-to-ceiling windows and sliding door enabling the room to be filled with daylight. The balcony looks out over the entire city: a great panorama of The Hague to enjoy sunrise. Next to the living- and dining room is a bedroom followed by a second bedroom or study room. Next is the master bedroom. Lastly the spacious bathroom with Villeroy and Boch design bath and toilet, walk in rain shower and even the tiles are Villeroy and Boch design.
The floors in the entire apartment have been laid with under-floor heating and cooling to ensure optimum comfort year round.
“The apartment comes standard with an easily accessible parking garage in the exclusively accessible and closed part of the Qpark garage”
Particularities:
- Great location. Very central
- The Hague Train station directly downstairs (30 min to Schiphol with no step over)
- 2 x Albert Heijn supermarkets directly downstairs, next to the entrance, no walking time (1x normal size AH in same Babylon
building + 1x AH ‘To Go’ in get station open till 23:00 PM)
- Babylon Tower design gym indoor route via the garage (incl. Sauna, Technogym, daily gym classes and yoga classes)
- Easy access to The Hague city center, the beach, restaurants and shops within a few minutes (shops downstairs include
Gall&Gall, Sushi, Flower store etc.)
- Opposite the entrance indoor Foodcourt incl. food stalls from all over the world directly downstairs
Details:
- Fantastic view (triple AAA)
- Villeroy & Boch bathroom & toilet (tiles, taps, cupboards, handshower, thermostat, toilet all V&B) + stainless steel design
rainshower
- Siematic design keuken incl. bar chairs, Miele fridge and Miele induction plates
- Second kitchen incl. custom made built in cupboards ; with space for an American fridge
- Design oakwood floor (wide size)
- Floor heating/cooling
- Service manager in the lobby
- Large storage downstairs (for bikes and furniture)
- Custom made balcony hardwood (incl tables and chairs)
- Low heating bill (energy label A) - Energy label A
- Mechanical air ventilation
- Custom-made built-in cupboards (hall, master bedroom and guest bedroom)
- Design skirtings for both ceiling and floor
- VVE contribution apartment : Euro 323
- VVE contribution parking : Euro 63
A fantastic apartment with stunning views and exceptional finishing's . A must see.
Features
Transfer of ownership
- Listed since
- Acceptance
- Available on 10/1/2026
- Rental price
- € 3,500 per month (no service charges)
- Deposit
- € 3,500 one-off
- Rental agreement
- Indefinite duration
- Status
- Available
Construction
- Type apartment
- Upstairs apartment (apartment)
- Building type
- Resale property
- Year of construction
- 2012
- Quality marks
- Energie Prestatie Advies
Surface areas and volume
- Areas
- Living area
- 100 m²
- Exterior space attached to the building
- 9 m²
- External storage space
- 6 m²
- Volume in cubic meters
- 260 m³
Layout
- Number of rooms
- 4 rooms (3 bedrooms)
- Number of bath rooms
- 1 bathroom
- Bathroom facilities
- Shower, double sink, underfloor heating, and washstand
- Number of stories
- 1 story
- Facilities
- Elevator and TV via cable
- Located at
- 29th floor
Energy
- Energy label
- Insulation
- Double glazing and completely insulated
- Heating
- Complete floor heating
- Hot water
- Central facility
Exterior space
- Location
- In centre and unobstructed view
Storage space
- Shed / storage
- Built-in
VVE (Owners Association) checklist
- Registration with KvK
- Yes
- Annual meeting
- Yes
- Periodic contribution
- Yes
- Reserve fund present
- No
- Maintenance plan
- Yes
- Building insurance
- Yes
© 2001-2026 funda