
This house on Funda: https://www.funda.nl/en/detail/huur/den-haag/appartement-appelstraat-11/80982312/
Description
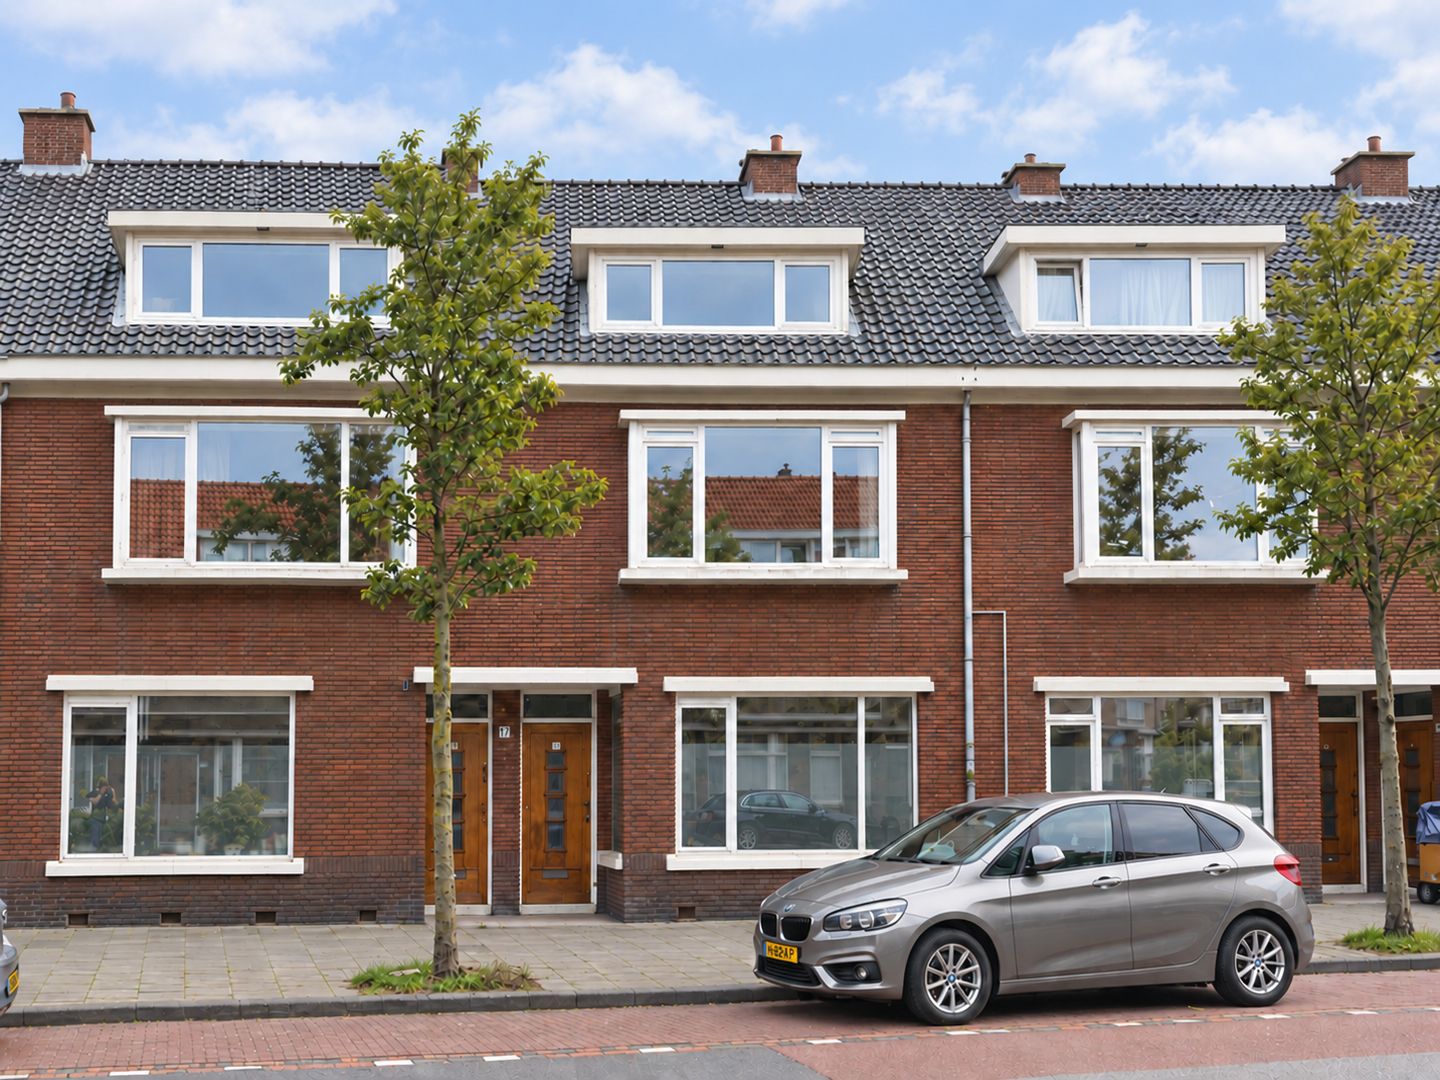
Appelstraat 11, The Hague – Vruchtenbuurt
Beautiful, fully renovated five-room upper maisonette featuring two southwest-facing balconies, three spacious bedrooms, a luxurious kitchen and bathroom. Situated in one of The Hague’s most sought-after neighbourhoods: the Vruchtenbuurt.
The property is ideally located close to a wide variety of shops, including those at Savornin Lohmanplein, Appelstraat and Fahrenheitstraat. The beach, with its lively beach clubs, is within walking distance, while the recently redeveloped Kijkduin is just a short bike ride away. Tram 3 stops just around the corner and provides a convenient connection between Loosduinen and The Hague city centre.
Layout:
Private entrance at street level. Hallway with meter cupboard and stairs leading to the first floor. Landing, toilet and modern, luxurious kitchen equipped with various built-in appliances, including a dishwasher, refrigerator, freezer, four-burner gas hob, extractor hood and oven, as well as ample storage space. The kitchen provides access to the southwest-facing balcony.
Very spacious and bright en-suite living and dining room. The dining room also provides access to the southwest-facing balcony.
Stairs to the second floor. Landing, second toilet and designated space for a washing machine and dryer. From the landing there is access to the modern, luxurious bathroom, which features a double-tap vanity unit with two drawers, a large mirror, heated towel rail, walk-in shower and large bathtub.
Very spacious master bedroom at the front of the property. A second spacious bedroom is situated at the rear and also provides access to the southwest-facing balcony. The third bedroom, also located at the rear, features French doors opening onto the balcony.
Folding loft ladder providing access to the attic storage space.
At the rear of the property, a secure rear entrance provides access to the private storage unit, ideal for storing bicycles.
Key features:
- Energy label B;
- Prime location;
- Spacious upper maisonette of approximately 160 m²;
- Three bedrooms;
- Two southwest-facing balconies;
- Modern, luxurious kitchen and bathroom;
- Very spacious en-suite living room;
- Various original period features, including stained-glass windows, panelled doors and original 1930s fireplaces;
- Private storage unit;
- High-efficiency combination boiler;
- Beautiful laminate flooring throughout;
- Rent excludes gas, water and electricity;
- Not suitable for house sharing;
- Available immediately.
The property is ideally located close to a wide variety of shops, including those at Savornin Lohmanplein, Appelstraat and Fahrenheitstraat. The beach, with its lively beach clubs, is within walking distance, while the recently redeveloped Kijkduin is just a short bike ride away. Tram 3 stops just around the corner and provides a convenient connection between Loosduinen and The Hague city centre.
Layout:
Private entrance at street level. Hallway with meter cupboard and stairs leading to the first floor. Landing, toilet and modern, luxurious kitchen equipped with various built-in appliances, including a dishwasher, refrigerator, freezer, four-burner gas hob, extractor hood and oven, as well as ample storage space. The kitchen provides access to the southwest-facing balcony.
Very spacious and bright en-suite living and dining room. The dining room also provides access to the southwest-facing balcony.
Stairs to the second floor. Landing, second toilet and designated space for a washing machine and dryer. From the landing there is access to the modern, luxurious bathroom, which features a double-tap vanity unit with two drawers, a large mirror, heated towel rail, walk-in shower and large bathtub.
Very spacious master bedroom at the front of the property. A second spacious bedroom is situated at the rear and also provides access to the southwest-facing balcony. The third bedroom, also located at the rear, features French doors opening onto the balcony.
Folding loft ladder providing access to the attic storage space.
At the rear of the property, a secure rear entrance provides access to the private storage unit, ideal for storing bicycles.
Key features:
- Energy label B;
- Prime location;
- Spacious upper maisonette of approximately 160 m²;
- Three bedrooms;
- Two southwest-facing balconies;
- Modern, luxurious kitchen and bathroom;
- Very spacious en-suite living room;
- Various original period features, including stained-glass windows, panelled doors and original 1930s fireplaces;
- Private storage unit;
- High-efficiency combination boiler;
- Beautiful laminate flooring throughout;
- Rent excludes gas, water and electricity;
- Not suitable for house sharing;
- Available immediately.
Features
Transfer of ownership
- Listed since
- Acceptance
- Available immediately
- Rental price
- € 2,750 per month (no service charges)
- Deposit
- € 5,500 one-off
- Rental agreement
- Indefinite duration
- Status
- Available
Construction
- Type apartment
- Upstairs apartment (double upstairs apartment)
- Building type
- Resale property
- Year of construction
- 1939
- Specific
- Partly furnished with carpets and curtains
- Type of roof
- Gable roof covered with roof tiles
Surface areas and volume
- Areas
- Living area
- 160 m²
- Other space inside the building
- 1 m²
- Exterior space attached to the building
- 8 m²
- External storage space
- 6 m²
- Volume in cubic meters
- 480 m³
Layout
- Number of rooms
- 5 rooms (3 bedrooms)
- Number of bath rooms
- 1 bathroom and 2 separate toilets
- Bathroom facilities
- Double sink, walk-in shower, and bath
- Number of stories
- 2 stories
- Facilities
- TV via cable
- Located at
- 2nd floor
Energy
- Energy label
- Insulation
- Roof insulation, double glazing, energy efficient window, insulated walls and floor insulation
- Heating
- CH boiler
- Hot water
- CH boiler
- CH boiler
- HR (gas-fired combination boiler from 2023, in ownership)
Cadastral data
- LOOSDUINEN I 7029
- Cadastral map
- Ownership situation
- Municipal ownership encumbered with long-term leaset
Exterior space
- Location
- In residential district
- Balcony/roof terrace
- Balcony present
Storage space
- Shed / storage
- Storage box
Parking
- Type of parking facilities
- Paid parking, public parking and resident's parking permits
VVE (Owners Association) checklist
- Registration with KvK
- Yes
- Annual meeting
- Yes
- Periodic contribution
- Yes
- Reserve fund present
- Yes
- Maintenance plan
- Yes
- Building insurance
- Yes
© 2001-2026 funda