
This house on Funda: https://www.funda.nl/en/detail/huur/den-haag/appartement-balistraat-2-e/44673284/
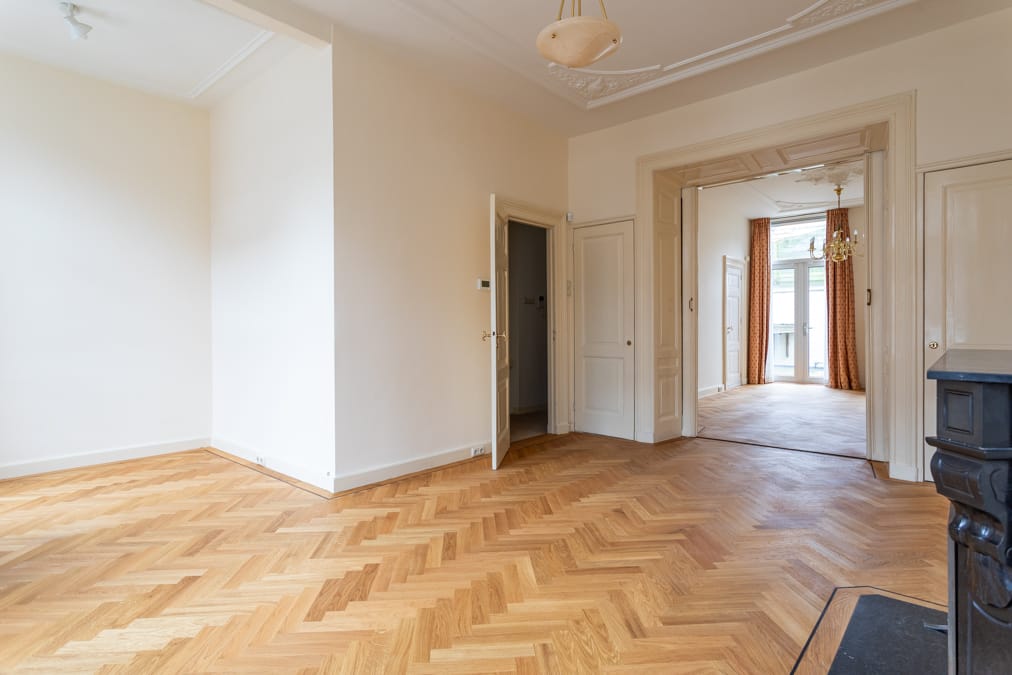
Description
Balistraat 2-E, The Hague
Classic connecting living and dining rooms, two sunny terraces and three full floors of living space in the heart of the Archipelbuurt.
Behind the characteristic facade on Balistraat, this spacious upper-floor apartment offers three bedrooms, two bathrooms and south-facing outdoor spaces. Classic features, including sliding doors with stained glass panels and built-in cupboards, as well as several fireplaces, give the property its distinctive character. The layout across three floors also creates a pleasant separation between living, sleeping and guest or work areas.
Balistraat is located in the Archipelbuurt, a quiet and characterful residential neighbourhood with shops, restaurants, cafés and everyday amenities nearby. Schools and public transport are also easily accessible. The city centre of The Hague is close by, while the surrounding roads provide convenient access to the main highways.
Layout
The entrance is on the ground floor, with stairs leading to the first floor. A separate guest toilet is located on the landing.
The living and dining rooms are separated by classic sliding doors with stained glass panels and built-in cupboards. This allows both rooms to be used separately or opened up to create one larger living space. The living room also features a working fireplace, creating a warm and cosy atmosphere.
The separate kitchen is equipped with various built-in appliances and provides access to the south-facing terrace.
The second floor has two bedrooms and the first bathroom. The bedroom at the front features a working fireplace. The main bedroom is located at the rear and has two spacious walk-in wardrobes and an en-suite bathroom, fitted with a bathtub, separate shower, double washbasin and heated towel rail. A separate toilet with a washbasin is located on the landing.
The top floor offers a third spacious bedroom with built-in cupboards. With its own bathroom, this floor is also well suited for use as guest accommodation. The bathroom includes a bathtub, separate shower, double washbasin and toilet.
The south-facing rooftop terrace is accessible from this floor. Its elevated position provides open views across the surrounding rooftops of The Hague.
Key features
• Three bedrooms.
• Two bathrooms.
• South-facing terrace and rooftop terrace.
• Working fireplace in the living room.
• Electrically operated sun awnings on all floors.
• Energy label B.
Details
• Available immediately.
• Minimum rental period of 12 months.
• Security deposit equivalent to one month's rent.
Features
Transfer of ownership
- Listed since
- Acceptance
- Available immediately
- Rental price
- € 4,000 per month (no service charges)
- Deposit
- € 4,000 one-off
- Rental agreement
- Indefinite duration
- Status
- Available
Construction
- Year of construction
- Before 1906
- Type apartment
- Upstairs apartment (double upstairs apartment)
- Building type
- Resale property
Surface areas and volume
- Areas
- Living area
- 179 m²
- Exterior space attached to the building
- 58 m²
- Volume in cubic meters
- 600 m³
Layout
- Number of rooms
- 4 rooms (3 bedrooms)
- Number of bath rooms
- 2 bathrooms and 2 separate toilets
- Bathroom facilities
- Walk-in shower, toilet, and sink
- Number of stories
- 4 stories
- Facilities
- Passive ventilation system and TV via cable
- Located at
- 2nd floor
Energy
- Energy label
- Insulation
- Energy efficient window
- Heating
- CH boiler
- Hot water
- CH boiler
- CH boiler
- Remeha (gas-fired combination boiler, in ownership)
Cadastral data
- 'S-GRAVENHAGE P 10291
- Cadastral map
- Ownership situation
- Full ownership
Exterior space
- Garden
- Sun terrace
- Sun terrace
- 39 m² (0.06 metre deep and 0.06 metre wide)
- Garden location
- Located at the south
- Balcony/roof terrace
- Roof terrace present
Parking
- Type of parking facilities
- Paid parking, public parking and resident's parking permits
© 2001-2026 funda