
Description
LIVING WITH A VIEW OF THE HAGUE FOREST!
Waking up with the view of the King and Queen's backyard? Just around the corner of shopping street "Theresiastraat" and the city center within walking distance. Highways a few minutes away and the beach less than 15 minutes by bike.
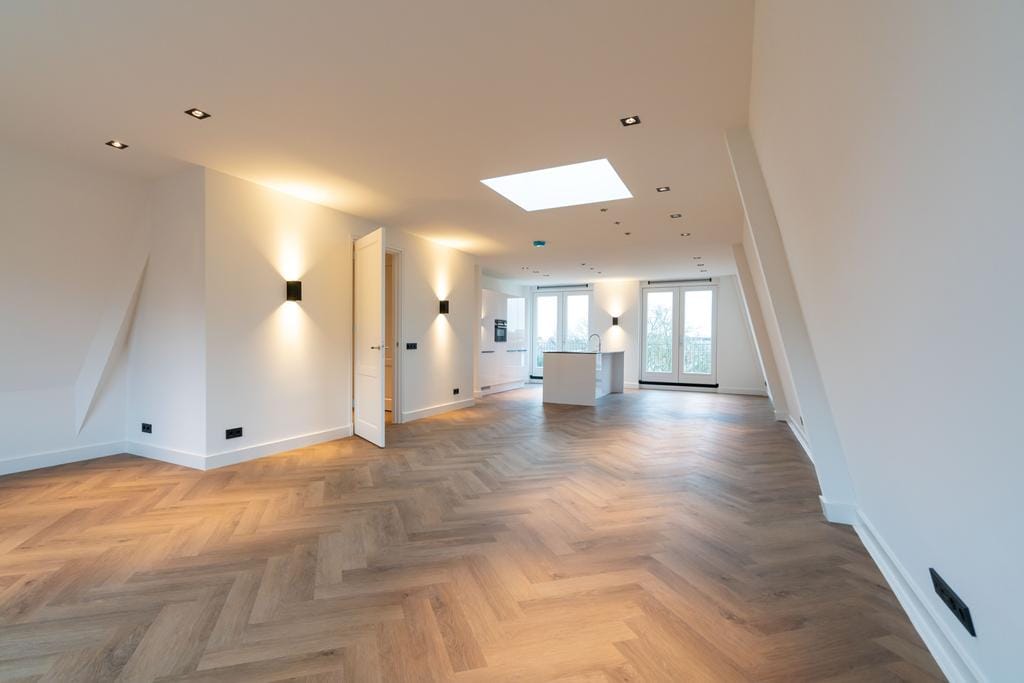
Be the first to live in this newly renovated small scale complex comprising six units, each with its own unique character on the Bezuidenhoutseweg. The apartments will be delivered with PVC floors and luxurious open kitchens with built-in appliances. All houses have mechanical ventilation, videophone and a connection for the washing machine and dryer.
Lay-out Penthouse:
Entrance at street level, stairs or elevator to fourth floor.
Hall, toilet, very spacious and bright living-/dining area (appr. 44 m2) with at the rear the luxurious open kitchen with all built-in appliances and acces to the sunny roof terrace with magnificent view!
Two good sized bed rooms, the front is looking over the greenery of The Hague Forest and the second bedroom adjacent the roof terrace.
A second separate toilet, beautiful bathroom with bath tub, double vanity and walk-in-shower.
Details:
- The entire apartment has underfloor heating;
- Immediately available;
- Rent is excluding € 55,- and excluding g/e/tv and internet;
- Virtual viewings possible via Whatsapp and Facetime;
No mediation cost for the tenant!
The foregoing information has been carefully compiled by our office, among other things on the basis of the data made available to us by the lessor. However, no liability can be accepted by Estata Makelaars o.g. for any incomplete or inaccurate information, nor for the consequences thereof.
Features
Transfer of ownership
- Listed since
- Acceptance
- Available immediately
- Rental price
- € 3,300 per month (excluding service charges à 55 per month)
- Deposit
- € 3,300 one-off
- Rental agreement
- Indefinite duration
- Status
- Available
Construction
- Year of construction
- Before 1906
- Type apartment
- Penthouse (apartment)
- Building type
- Resale property
- Specific
- Partly furnished with carpets and curtains
Surface areas and volume
- Areas
- Living area
- 133 m²
- Other space inside the building
- 8 m²
- Exterior space attached to the building
- 35 m²
- Volume in cubic meters
- 399 m³
Layout
- Number of rooms
- 3 rooms (2 bedrooms)
- Number of bath rooms
- 1 bathroom and 1 separate toilet
- Bathroom facilities
- Double sink, walk-in shower, bath, underfloor heating, and washstand
- Number of stories
- 1 story
- Facilities
- Elevator, mechanical ventilation, and TV via cable
- Located at
- 4th floor
Energy
- Energy label
- Insulation
- Roof insulation, triple glazed, energy efficient window and floor insulation
- Heating
- Complete floor heating
- Hot water
- CH boiler
Exterior space
- Location
- On the edge of a forest, alongside busy road, in residential district and unobstructed view
- Balcony/roof terrace
- Roof terrace present
Parking
- Type of parking facilities
- Paid parking and resident's parking permits
© 2001-2026 funda