
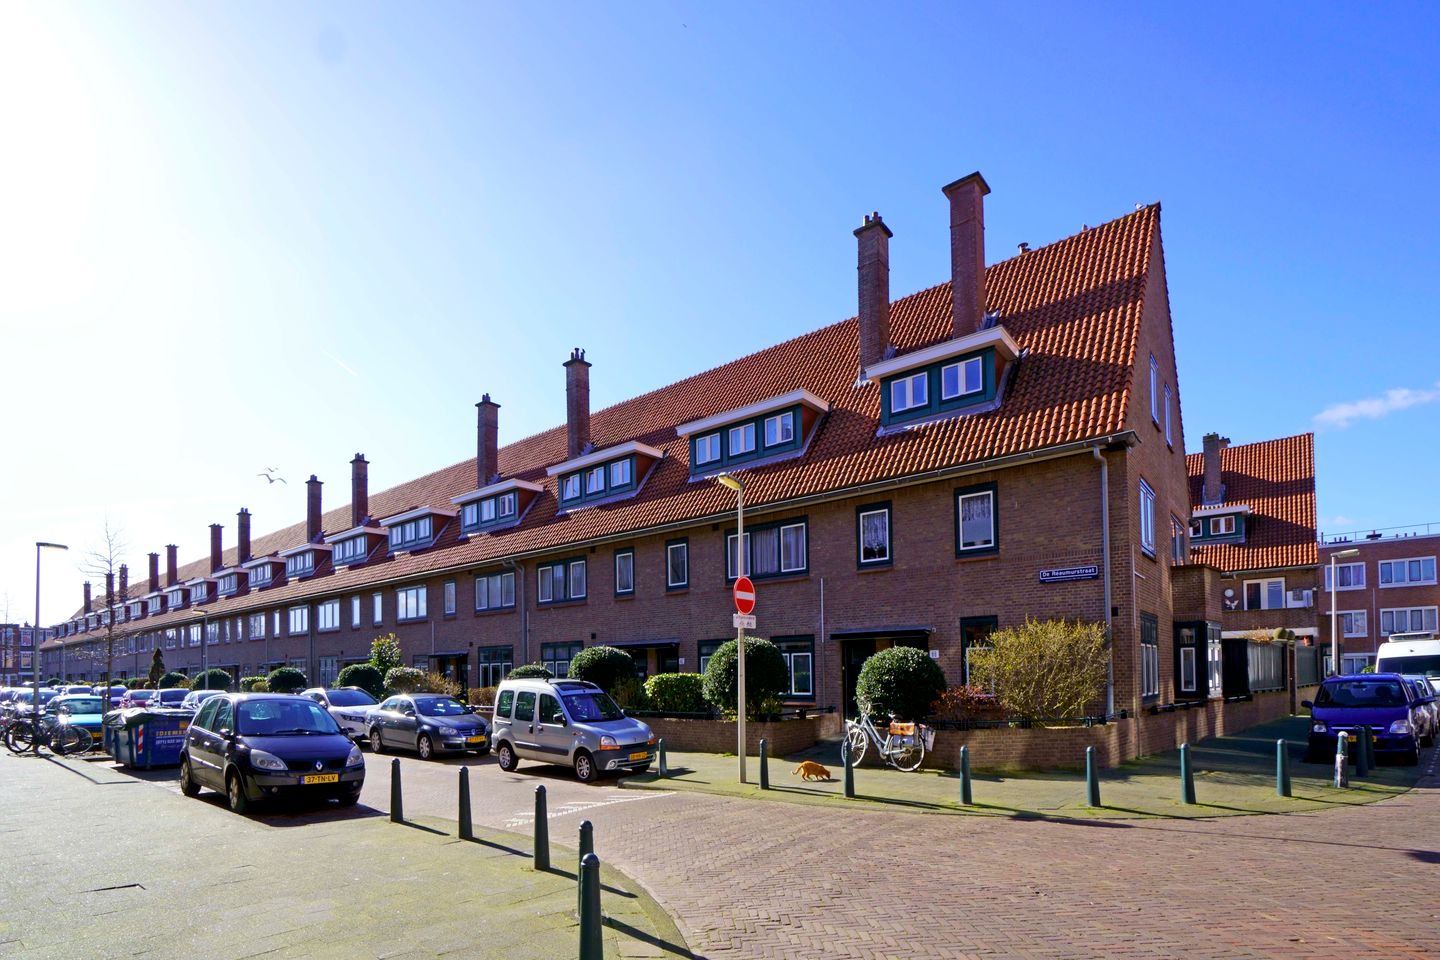
Description
Spacious and well-maintained 6-room double upper house with energy label A and balcony
The property is located in the popular Valkenboskwartier neighbourhood, a lively area with a diverse range of shops, supermarkets, speciality stores and restaurants. The charming Fahrenheitstraat and Weimarstraat are within walking distance. Schools, childcare facilities, sports facilities and several parks are also located nearby. Thanks to its convenient location, the city centre of The Hague, the beach of Scheveningen and Kijkduin are easily accessible. Public transport is within walking distance, and the nearby main roads provide excellent connections to cities such as Rotterdam, Delft and Amsterdam.
Layout
Through the private entrance on the ground floor, you reach the hallway with stairs leading to the first floor.
The first floor forms the living area of the property. The landing provides access to all rooms. At the front of the property there is an additional room, ideal as a bedroom, home office or hobby room. The ensuite living and dining room offers a pleasant layout with plenty of living space and character. The spacious kitchen is equipped with various built-in appliances and also provides access to the balcony. At the rear, the balcony extends across the full width of the property and can be accessed from both the rear room and the kitchen. This floor also features a separate toilet with washbasin and a practical storage cupboard.
The fixed staircase leads to the second floor. All rooms can be accessed from the landing. This floor comprises two spacious bedrooms and a third, smaller room that is ideal as a children’s room, home office or guest room. The bathroom is equipped with a shower and a washbasin with vanity unit. In addition, this floor features a separate toilet with washbasin and a practical cupboard with washing machine connection.
Special features
- Total rent: € 1,795 per month, consisting of € 1,780 basic rent and € 15 for furnishings;
- Rental agreement for an indefinite period with a minimum rental period of one year;
- Available from 15-08-2026;
- Security deposit: two months’ rent (€ 3,560);
- Energy label A;
- Equipped with a storage room;
- 220 points according to the housing valuation system; the property is in the liberalised rental sector, meaning no housing permit is required;
- Income requirement: minimum 3.65 times the gross monthly rent, including holiday allowance, bonuses, year-end bonus, etc.
The following documents are required:
* Copy of identification document;
* Employer’s statement according to NHG model;
* Three most recent payslips;
* Bank statements showing income;
* Employment contract;
Features
Transfer of ownership
- Last rental price
- € 1,780 per month (no service charges)
- Deposit
- € 3,560 one-off
- Rental agreement
- Indefinite duration
- Status
- Rented
Construction
- Type apartment
- Upstairs apartment (double upstairs apartment)
- Building type
- Resale property
- Year of construction
- 1928
Surface areas and volume
- Areas
- Living area
- 111 m²
- Exterior space attached to the building
- 6 m²
- External storage space
- 4 m²
- Volume in cubic meters
- 301 m³
Layout
- Number of rooms
- 6 rooms (4 bedrooms)
- Number of bath rooms
- 1 bathroom and 2 separate toilets
- Bathroom facilities
- Shower, sink, and washstand
- Number of stories
- 2 stories
- Located at
- 2nd floor
Energy
- Energy label
Exterior space
- Location
- Alongside a quiet road and in residential district
Storage space
- Shed / storage
- Built-in
Parking
- Type of parking facilities
- Paid parking, public parking and resident's parking permits
© 2001-2026 funda