
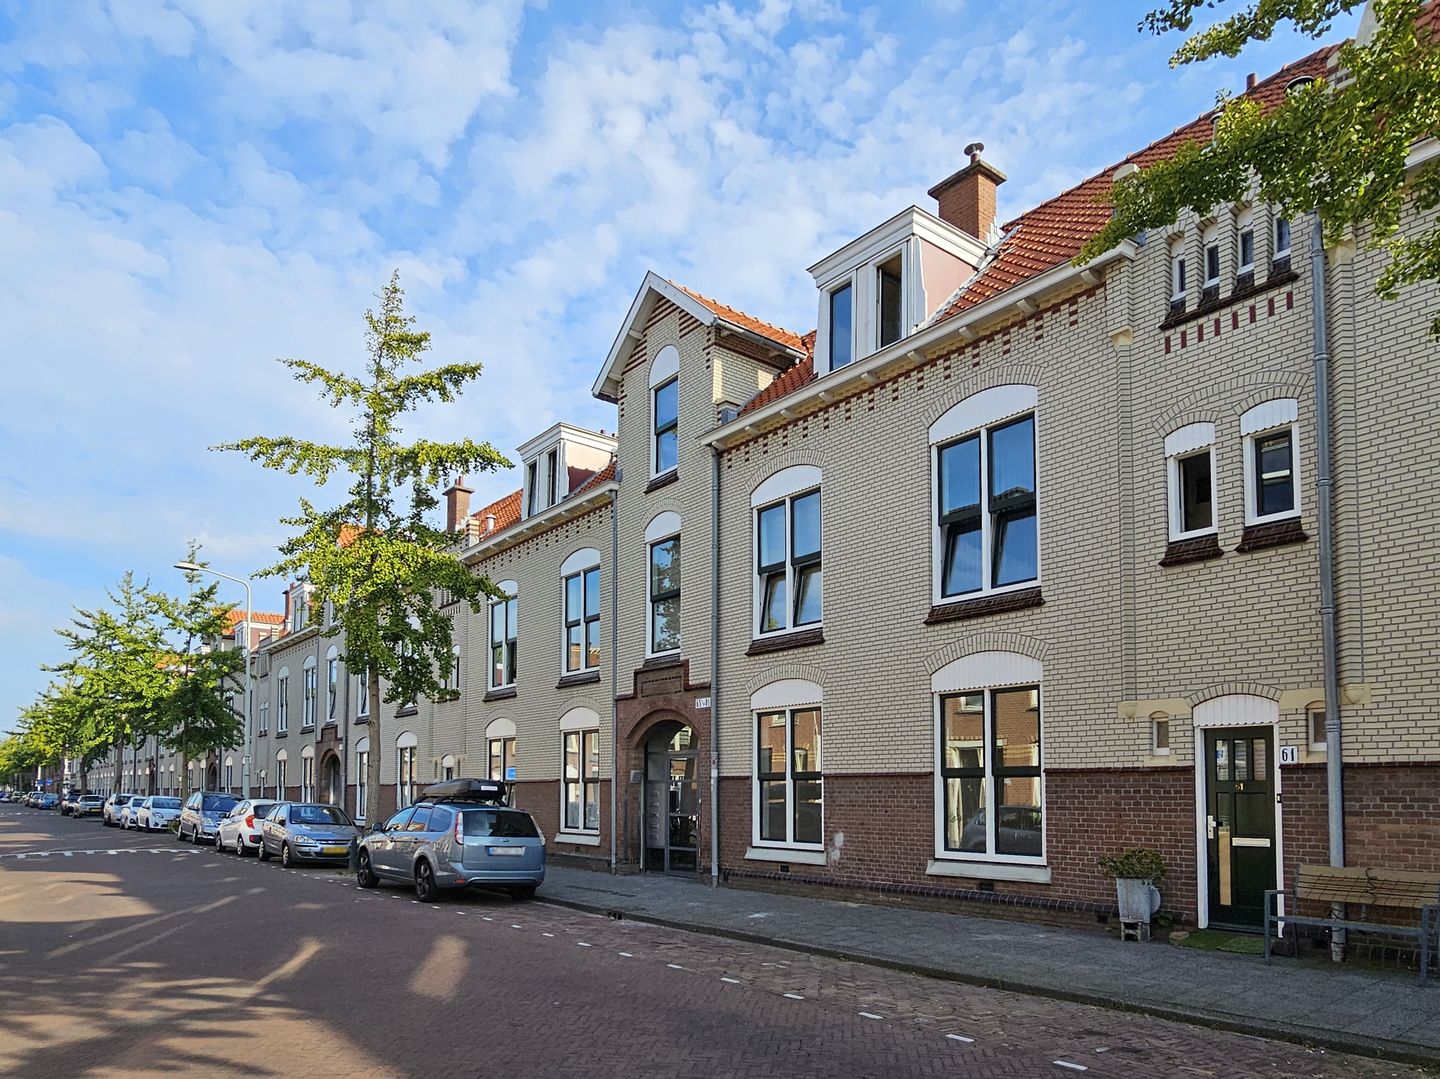
Description
LET OP: Telefonische aanvragen worden NIET in behandeling genomen, graag verzoeken wij u een introductie te sturen via Funda of per e-mail. /PLEASE NOTE: Telephone enquiries will NOT be accepted. Please send your introduction via Funda or email.
Gelegen aan de Fahrenheitstraat in Den Haag, bevindt zich dit dubbel bovenhuis met een moderne keuken en energielabel A. De woning is zeer centraal gelegen ten opzichte van openbaar vervoersvoorzieningen, uitvalswegen en diverse winkels in en rond de Fahrenheitstraat. Binnen 10 minuten fietsen bereikt u het centrum van Den Haag.
Indeling
Afgesloten entree aan de straat. Entree woning met trap naar de eerste verdieping. Lichte woonkamer aan de achterzijde. Keuken met diverse inbouwapparatuur. Separaat toilet met fonteintje. Trap naar de tweede verdieping. Overloop met toegang tot 2 ruime slaapkamers en de badkamer. Badkamer voorzien van inloopdouche, wastafel met meubel en handdoekenradiator.
Bijzonderheden
- Inkomenseis: 3 keer het netto inkomen;
- Geen studenten/woningdelers;
- Beschikbaar per 15-08-2026;
- 3-kamerappartement, gelegen op de eerste en tweede verdieping;
- Totale huurprijs € 1.112,05 per maand, bestaande uit € 1.102,05 kale huur en € 10,00 stofferingskosten;
- Waarborgsom: 2 maanden kale huur (€ 2.204,10);
- Huurovereenkomst voor onbepaalde tijd, met een minimale huurperiode van 1 jaar;
- Energielabel A;
- Woningwaarderingsstelsel (WWS): 160 punten;
- Huurprijs is exclusief G/W/E;
- Huisvestingsvergunning van toepassing.
De volgende documenten zijn vereist;
- Kopie legitimatiebewijs;
- Werkgeversverklaring NHG model;
- Drie meest recente loonstroken;
- Bankafschriften inkomen;
- Arbeidscontract;
ENGLISH
Located on Fahrenheitstraat in The Hague, this spacious duplex apartment features a modern kitchen and an energy label A. The property enjoys a highly convenient location with excellent access to public transport, major roads, and a wide range of shops and amenities in and around Fahrenheitstraat. The city centre of The Hague can be reached within just a 10-minute bike ride.
Layout
Private entrance at street level. Entrance to the apartment with stairs leading to the first floor. Bright living room located at the rear of the property. Modern kitchen equipped with various built-in appliances. Separate toilet with washbasin. Stairs to the second floor. Landing providing access to two spacious bedrooms and the bathroom. The bathroom is fitted with a walk-in shower, washbasin with vanity unit, and a heated towel radiator.
Key Features
- Income requirement: minimum 3 times the net monthly income;
- No students or house sharers;
- Available from 15 August 2026;
- Two-bedroom apartment (3-room apartment), located on the first and second floors;
- Total monthly rent: €1,112.05, consisting of €1,102.05 basic rent and €10.00 upholstery/furnishing fee;
- Security deposit: two months' basic rent (€2,204.10);
- Indefinite rental agreement with a minimum rental period of one year;
- Energy label A;
- Dutch Housing Valuation System (WWS): 160 points;
- Rent excludes gas, water, and electricity;
- A housing permit is required.
**Required Documents**
- Copy of a valid passport or ID card;
- Employer's statement (NHG model);
- Three most recent payslips;
- Bank statements showing salary payments;
- Employment contract.
Features
Transfer of ownership
- Listed since
- Acceptance
- Available in consultation
- Rental price
- € 1,112 per month (no service charges)
- Deposit
- € 2,204 one-off
- Rental agreement
- Indefinite duration
- Status
- Available
Construction
- Type apartment
- Upstairs apartment (apartment)
- Building type
- Resale property
- Year of construction
- 1906
Surface areas and volume
- Areas
- Living area
- 59 m²
- Other space inside the building
- 2 m²
- Volume in cubic meters
- 170 m³
Layout
- Number of rooms
- 3 rooms (2 bedrooms)
- Number of bath rooms
- 1 bathroom
- Bathroom facilities
- Shower, sink, and washstand
- Number of stories
- 2 stories
- Located at
- 2nd floor
Energy
- Energy label
- Heating
- CH boiler
- Hot water
- CH boiler
- CH boiler
- In ownership
© 2001-2026 funda