
This house on Funda: https://www.funda.nl/en/detail/huur/den-haag/appartement-fijnjekade-58/80022400/
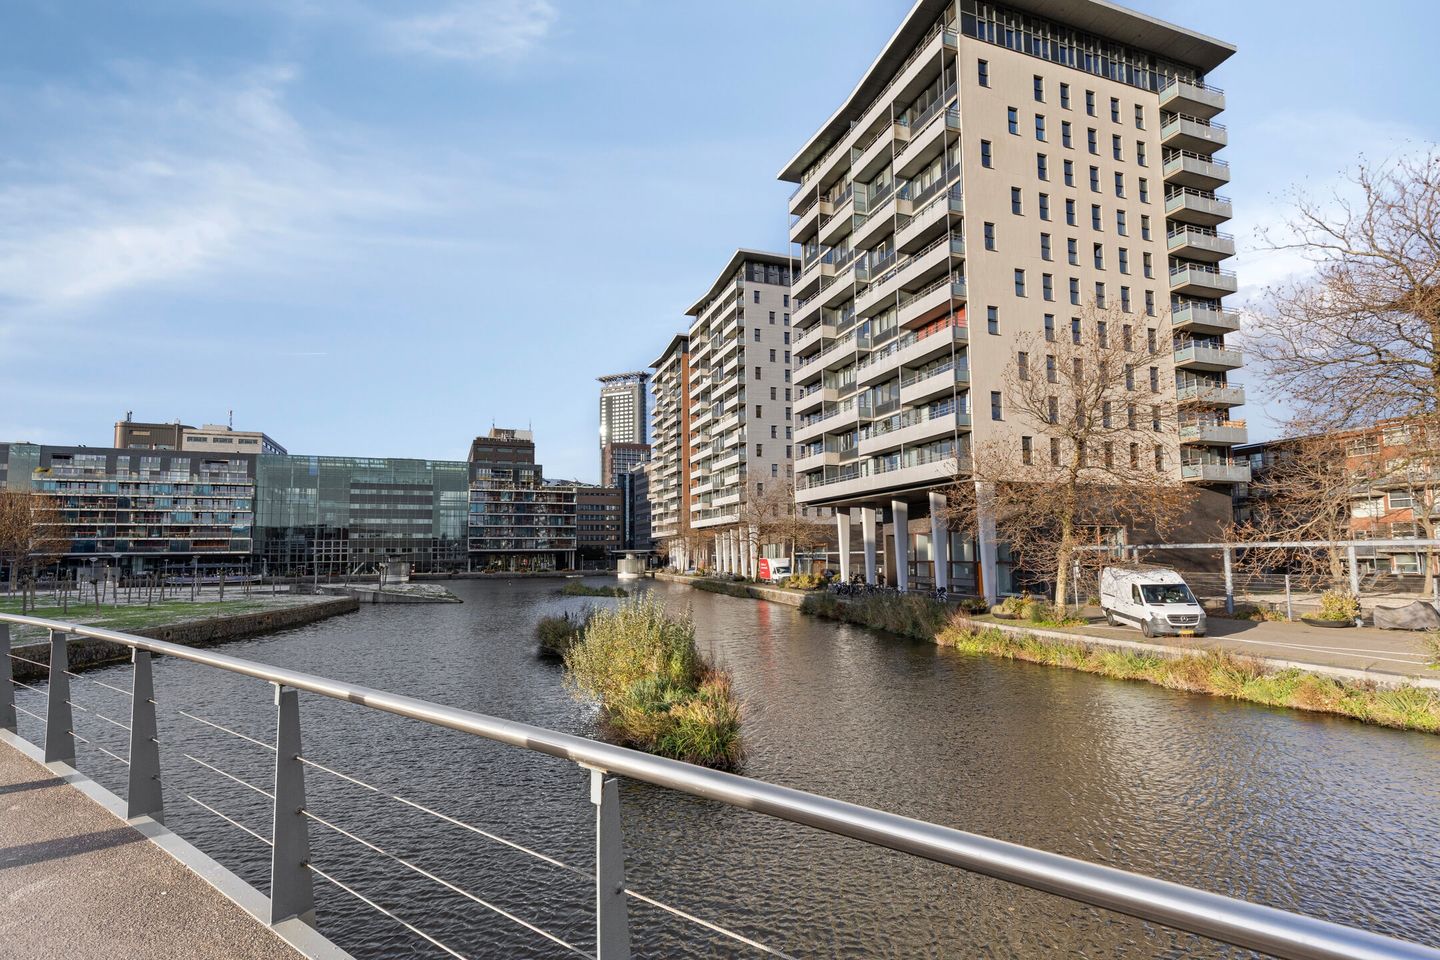
Description
Bright and spacious 2-Bedroom Apartment with Balcony on Fijnjekade in The Hague
Located on Fijnjekade in The Hague, this modern and well-designed apartment offers approximately 79 m² of comfortable living space. With two bedrooms, a spacious living area, semi-open kitchen and a balcony of approximately 7 m², the property is an excellent option for those looking for a comfortable home in a central and well-connected part of the city.
The apartment is situated in Laakhaven-Oost, a lively and developing urban neighbourhood just a short distance from The Hague city centre. A wide range of everyday amenities can be found nearby, including supermarkets, shops, restaurants and gyms. The Hague University of Applied Sciences and Den Haag Hollands Spoor railway station are both just a few minutes' walk from the property.
The location also offers excellent transport connections. Den Haag Hollands Spoor provides convenient train connections to cities including Leiden, Amsterdam and Rotterdam, while several tram and bus services operate in the surrounding area. The city centre is only a short bicycle ride away. For those travelling by car, the nearby A4, A12 and A13 motorways provide easy access to the wider region. Zuiderpark and the Binckhorsthaven area also offer nearby options for leisure and recreation.
Upon entering the apartment, the central hallway provides access to the different rooms. Here you will find the separate toilet, bathroom and internal storage room. The bathroom is practically designed and fitted with a shower, washbasin and connection for a washing machine. The internal storage room provides useful additional storage space.
The apartment features two bedrooms. The main bedroom measures approximately 14.5 m² and offers ample space for a double bed and wardrobe. The second bedroom of approximately 7 m² provides flexibility and can be used as an additional bedroom, home office, children's room or guest room.
The spacious living room forms the heart of the apartment. With approximately 35 m² of space, there is plenty of room to create both a comfortable seating area and a generous dining area. Together with the semi-open kitchen, this creates a pleasant and practical living space.
The modern kitchen is equipped with various built-in appliances and connects directly to the main living area.
From the living room, you can step directly onto the approximately 7 m² balcony, providing a pleasant private outdoor space to enjoy on warmer days.
Thanks to its two bedrooms, central location and excellent accessibility, the apartment is suitable for a variety of residents, including singles, couples, young professionals, sharers and students looking to live together.
Key Features:
- Available immediately.
- Rental price: €1,650.00 per month.
- Service charges: €35.00 per month.
- Mandatory rental of a parking space in the Q-Park garage beneath the building: €135.00 per month.
- Energy label A.
- Indefinite-term tenancy agreement with a minimum rental period of 12 calendar months.
- Security deposit: €3,300.00, equivalent to two months' basic rent.
- Income requirement: minimum 3 times the monthly rent. If this income requirement is not met, a suitable guarantor may be accepted.
- Suitable for singles, couples, young professionals, sharers and students.
- The Hague University of Applied Sciences and Den Haag Hollands Spoor railway station are just a few minutes' walk away.
Features
Transfer of ownership
- Listed since
- Acceptance
- Available immediately
- Rental price
- € 1,650 per month (excluding service charges à 170 per month)
- Deposit
- € 3,300 one-off
- Rental agreement
- Indefinite duration
- Status
- Available
Construction
- Type apartment
- Apartment with shared street entrance (apartment)
- Building type
- Resale property
- Year of construction
- 2000
Surface areas and volume
- Areas
- Living area
- 79 m²
- Exterior space attached to the building
- 7 m²
- External storage space
- 5 m²
- Volume in cubic meters
- 197 m³
Layout
- Number of rooms
- 3 rooms (2 bedrooms)
- Number of bath rooms
- 1 bathroom and 1 separate toilet
- Bathroom facilities
- Shower and sink
- Number of stories
- 1 story
- Located at
- 8th floor
Energy
- Energy label
Exterior space
- Balcony/roof terrace
- Balcony present
Storage space
- Shed / storage
- Built-in
Garage
- Type of garage
- Underground parking
Parking
- Type of parking facilities
- Parking garage
© 2001-2026 funda