
Description
[FOR ENGLISH, SEE BELOW]
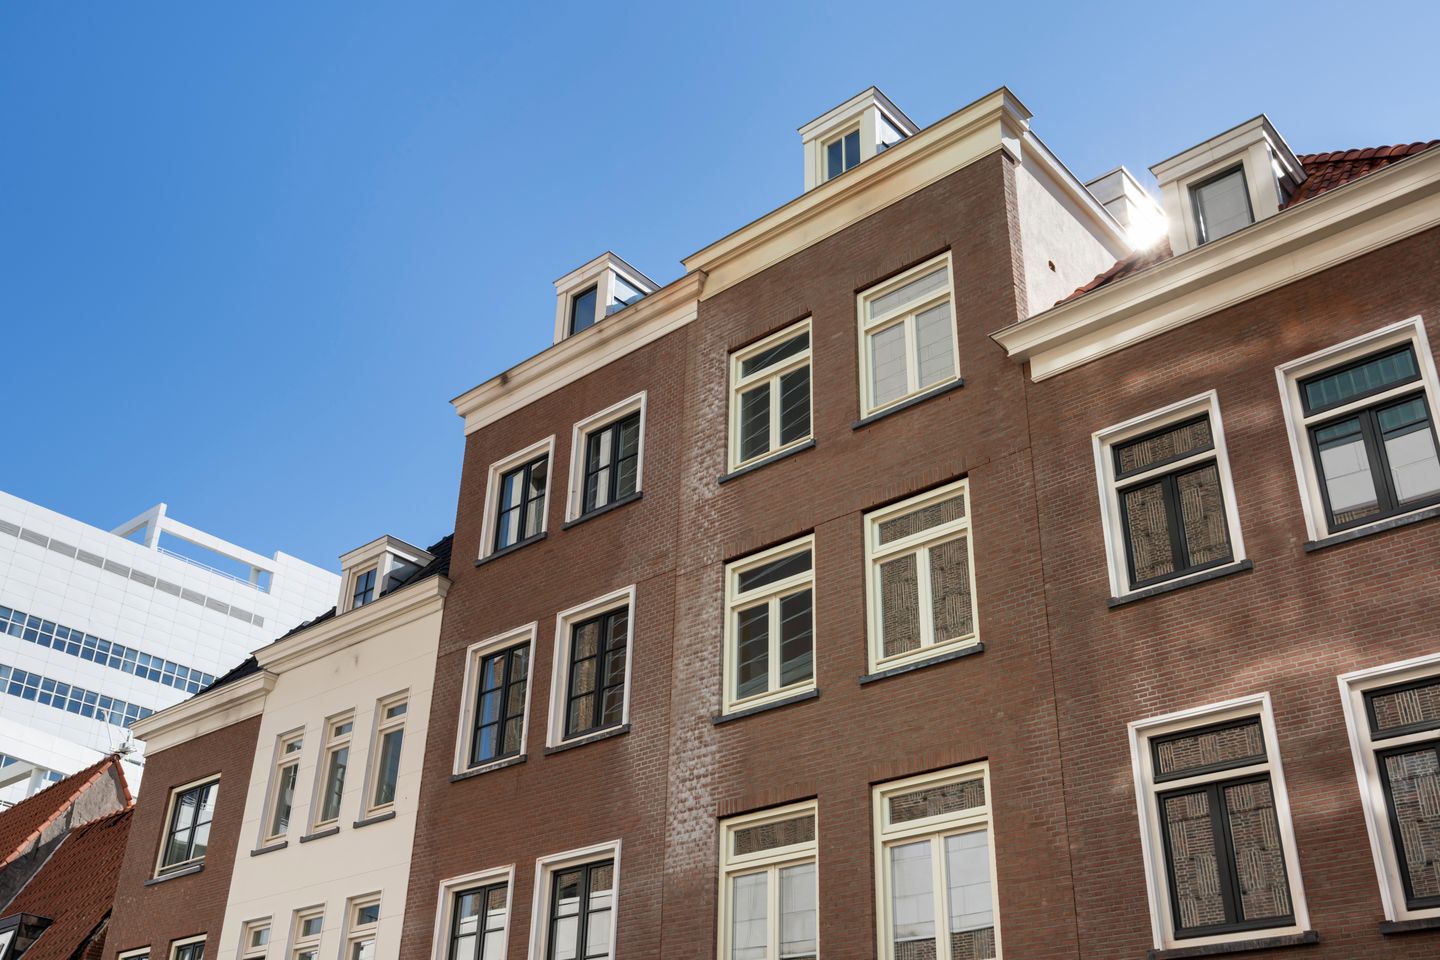
Intiem wonen in een hof tegenover het Stadhuis en naast de Nieuwe Kerk in Den Haag
Luxe penthouse op de vierde verdieping waarbij de lift direct in de woning uitkomt!
De woning heeft 3 slaapkamers, 2 badkamers, 2 buitenruimtes en ligt midden in het centrum. Door de goede isolatie ervaart u toch rust en stilte.
Bijzonderheden:
- Totale woonoppervlakte 156,8 m2
- 3 slaapkamers
- Luxe keuken voorzien van inbouwapparatuur
- 1e badkamer met douche, bad, dubbele wastafel en toilet
- 2e badkamer met douche, dubbele wastafel en toilet
- 3e separaat toilet
- Hoogwaardig afwerkingsniveau
- Inclusief wand- en vloerafwerking
- Lift aanwezig tot in de woning
- Fietsenstalling in eigen berging
- Geen huisvestingsvergunning nodig
- Energielabel A
- Vaste servicekosten € 300,- per maand
- Stookkosten € 300,- per maand
Huurvoorwaarden:
- Minimale huurperiode 1 jaar
- Waarborgsom 2 keer maand huur
- U dient 3 keer de huur bruto te verdienen
De Linde, De Beuk & De Plataan
Het Stadshof bestaat uit dertig appartementen deels in nieuwbouw en deels in gerestaureerde 17e-eeuwse panden aan het Spui, verdeeld in drie categorieën. Met zicht op de Nieuwe Kerk, het Spui, de levendige Gedempte Gracht en zicht op de aan de achterzijde gelegen omsloten stadstuin. De appartementen variëren van oppervlakte vanaf 44 m2 tot 156 m2, gelegen op de eerste, tweede, derde en vierde verdieping. Alle appartementen beschikken over een berging en de meeste hebben een buitenruimte. Elk appartement is uitgerust met een luxe keuken en badkamer.
-----------------------------------------------------------------------------------------------------------------------------
[ENGLISH]
Cosy living in a courtyard across from City Hall and next to the Nieuwe Kerk in The Hague.=
Luxury penthouse on the fourth floor, to which the elevator gives direct access into the hallway!
The apartment has three bedrooms, two bathrooms, two outdoor spaces and is located in the middle of the city center. Due to the excellent insulation you will still experience peace and quiet.
Points of interest:
- Total living space of 156,8 m2
- 3 bedrooms
- Luxury kitchen equipped with built-in appliances
- 1st bathroom with shower, bathtub, double sink and toilet
- 2nd bathroom with shower, double sink and toilet
- 3rd separate toilet
- High quality finish
- Elevator present in the apartment
- Bicycle garage in the storage facility underneath the building
- Parking available in nearby parking garages
- No housing permit required
- Energy label A
- Fixed service costs € 300,- per month
- Heating costs € 300,- per month
Rental conditions:
- Minimal rental period of 1 year
- Security deposit of 1 month's rent
- Tenant must have a monthly income equal to three times the monthly rent
De Linde, De Beuk & De Plataan
Het Stadshof is made up of thirty apartments, partly newly constructed and partly restored 17th century buildings located on the Spui, divided up into three different categories. With a view of the Nieuwe Kerk, the Spui, the bustling Gedempte Gracht and a view on the courtyard garden located at the back. The apartments vary in size from 44 m2 to 156 m2, situated on the first, secon, third and fourth floors. All of the apartments have their own storage unit and most have a private outdoor space. Every apartment has been outfitted with a luxury kitchen and bathroom.
Features
Transfer of ownership
- Listed since
- Acceptance
- Available on 8/1/2026
- Rental price
- € 2,720 per month (no service charges)
- Deposit
- € 5,440 one-off
- Rental agreement
- Indefinite duration
- Status
- Available
Construction
- Type apartment
- Penthouse (apartment)
- Building type
- Resale property
- Year of construction
- 2022
- Specific
- Partly furnished with carpets and curtains
- Type of roof
- Combination roof
Surface areas and volume
- Areas
- Living area
- 157 m²
- Other space inside the building
- 5 m²
- Exterior space attached to the building
- 12 m²
- External storage space
- 8 m²
- Volume in cubic meters
- 456 m³
Layout
- Number of rooms
- 4 rooms (3 bedrooms)
- Number of bath rooms
- 2 bathrooms and 1 separate toilet
- Bathroom facilities
- Walk-in shower, 2 toilets, 2 sinks, 2 washstands, and bath
- Number of stories
- 1 story
- Facilities
- Balanced ventilation system, skylight, elevator, and TV via cable
- Located at
- 5th floor
Energy
- Energy label
- Insulation
- Completely insulated
- Heating
- Complete floor heating
- Hot water
- Central facility
Exterior space
- Location
- In centre
- Balcony/roof terrace
- Roof terrace present
Storage space
- Shed / storage
- Storage box
Parking
- Type of parking facilities
- Paid parking, parking garage and resident's parking permits
© 2001-2026 funda