
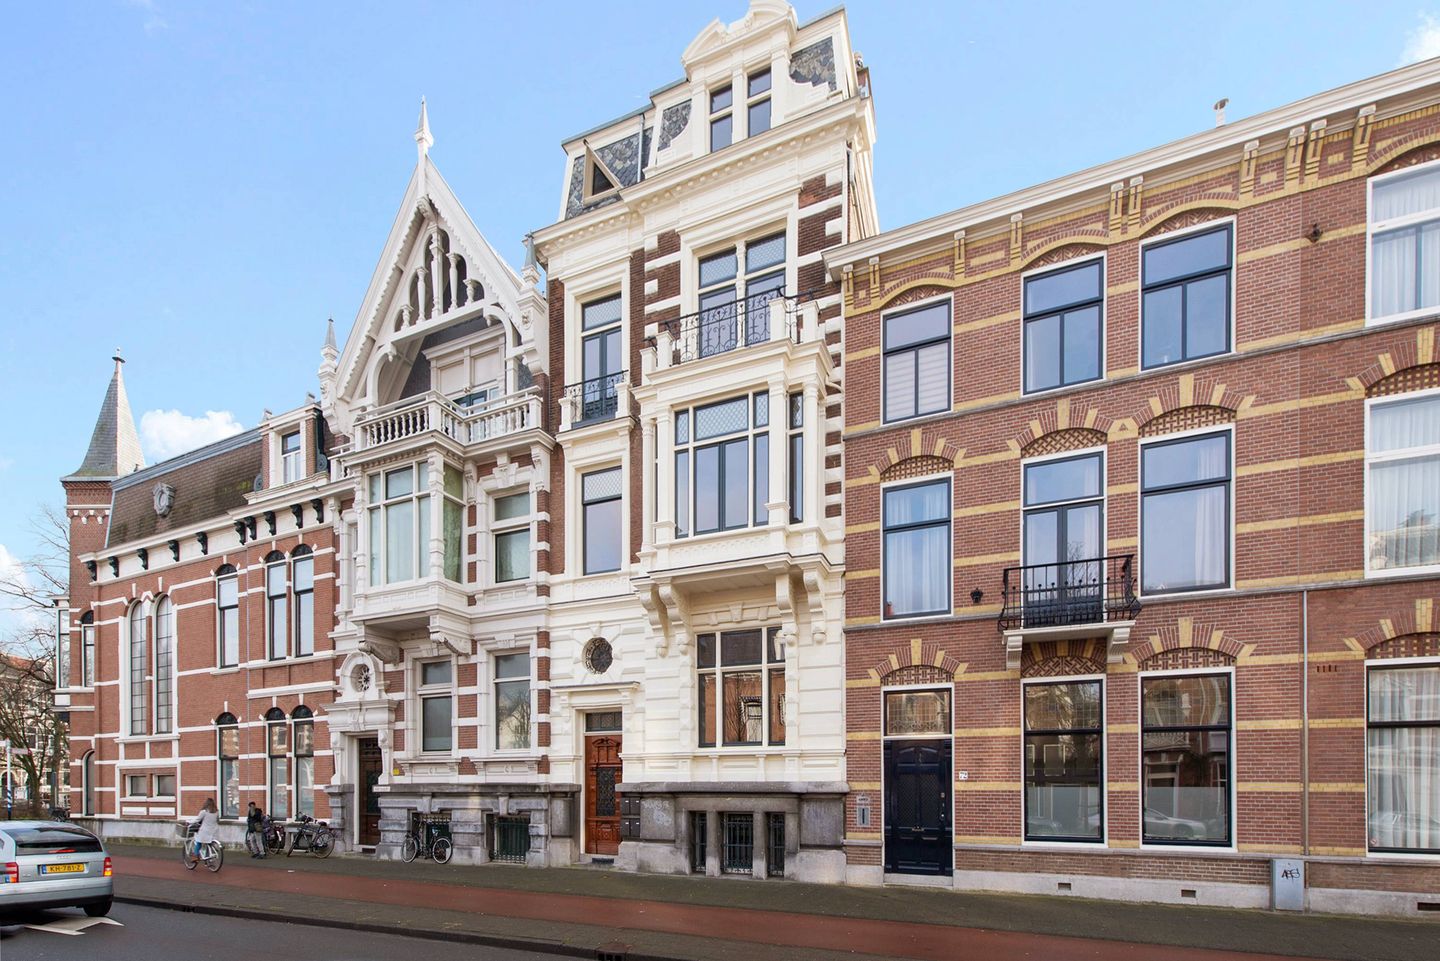
Description
Groot Hertoginnelaan 70A
FULLY RENOVATED IN 2020. Beautiful apartment featuring two bedrooms in a prime location. Situated on the bel-etage (raised ground floor), the property boasts a spacious south-facing terrace at the rear, allowing you to enjoy the sun throughout the day.
NB: The terrace was under construction at the time the photos were taken, but the work has been fully completed.
Location:
Groot Hertoginnelaan 70A is situated in one of the most charming and characterful areas of The Hague. The stately avenues, beautiful architecture, and green surroundings give the neighborhood a unique atmosphere and make it a highly sought-after residential location.
The location is exceptionally convenient. Various shops, supermarkets, restaurants, cafés, and other daily amenities can be found within close proximity. In addition, both the vibrant city centre of The Hague and the beach of Scheveningen can be reached within minutes by bicycle, car, or public transport, allowing you to enjoy the very best of both city life and the coast.
Excellent public transport connections and nearby main roads ensure outstanding accessibility. In short, a unique location where character, comfort, and a central setting come together in one of the most desirable parts of The Hague.
Layout:
Private entrance on the ground floor with staircase leading to the first floor. Spacious hallway with a toilet, built-in storage cupboard, and double doors opening into the bright living and dining room at the front of the property.
The open-plan kitchen is beautifully designed in grey and black tones and features a white natural stone countertop. All window frames and glazing have been replaced with wooden frames and HR++ double glazing, giving the apartment a charming and authentic appearance while offering modern comfort and energy efficiency.
The master bedroom, located at the rear, features double doors leading directly onto the impressive south-facing terrace of approximately 12 m². (A black steel balustrade has since been installed and is not yet visible in the photographs.)
The adjoining bathroom is equipped with a toilet, shower, bathtub, washbasin with mirror, and underfloor heating. A second bedroom, which can also be used as a study or home office, is likewise located at the rear of the apartment.
Key Features:
* Available from 1 August 2026
* Approximately 82 m² of living space
* Beautiful apartment in an excellent location
* 2 bedrooms
* South-facing terrace/balcony (fully finished with railing)
* High-quality modern kitchen
* Oak herringbone flooring
* Rent: €2,400 per month
* Rent excludes gas, water, and electricity
* Delivered semi-furnished
* Minimum rental period: 12 months
* Energylabel has been requested, most likely B or A.
* Security deposit equal to one month's rent
Features
Transfer of ownership
- Last rental price
- € 2,400 per month (no service charges)
- Deposit
- € 2,400 one-off
- Rental agreement
- Indefinite duration
- Status
- Rented
Construction
- Type apartment
- Mezzanine (apartment)
- Building type
- Resale property
- Year of construction
- 1895
- Specific
- With carpets and curtains
Surface areas and volume
- Areas
- Living area
- 82 m²
- Other space inside the building
- 2 m²
- Exterior space attached to the building
- 5 m²
- Volume in cubic meters
- 300 m³
Layout
- Number of rooms
- 3 rooms (2 bedrooms)
- Number of bath rooms
- 1 bathroom and 1 separate toilet
- Bathroom facilities
- Walk-in shower, bath, toilet, sink, and washstand
- Number of stories
- 1 story
- Located at
- 2nd floor
Energy
- Energy label
- Not available
- Insulation
- Double glazing
- Heating
- CH boiler
- Hot water
- CH boiler
- CH boiler
- Gas-fired combination boiler from 2020, in ownership
Exterior space
- Location
- Alongside a quiet road, in residential district and unobstructed view
- Balcony/roof terrace
- Roof terrace present
Parking
- Type of parking facilities
- Paid parking, public parking and resident's parking permits
© 2001-2026 funda