
This house on Funda: https://www.funda.nl/en/detail/huur/den-haag/appartement-hellingkade-222/44511687/
Hellingkade 2222583 WC Den HaagVissershaven
€ 3,250 p/mo.
Description
Hellingkade 222, Scheveningen
Hellingkade 222 is situated in a beautiful location in the renewed harbour area of Scheveningen. The sea, beach, marina, restaurants and terraces are all within easy reach. The area offers a pleasant combination of peace, space and liveliness, with plenty of opportunities for walking, dining out or simply enjoying the coast. Shops and daily amenities are also conveniently located nearby. At the same time, The Hague city centre is easily accessible, allowing you to enjoy seaside living with the city always close at hand.
Layout:
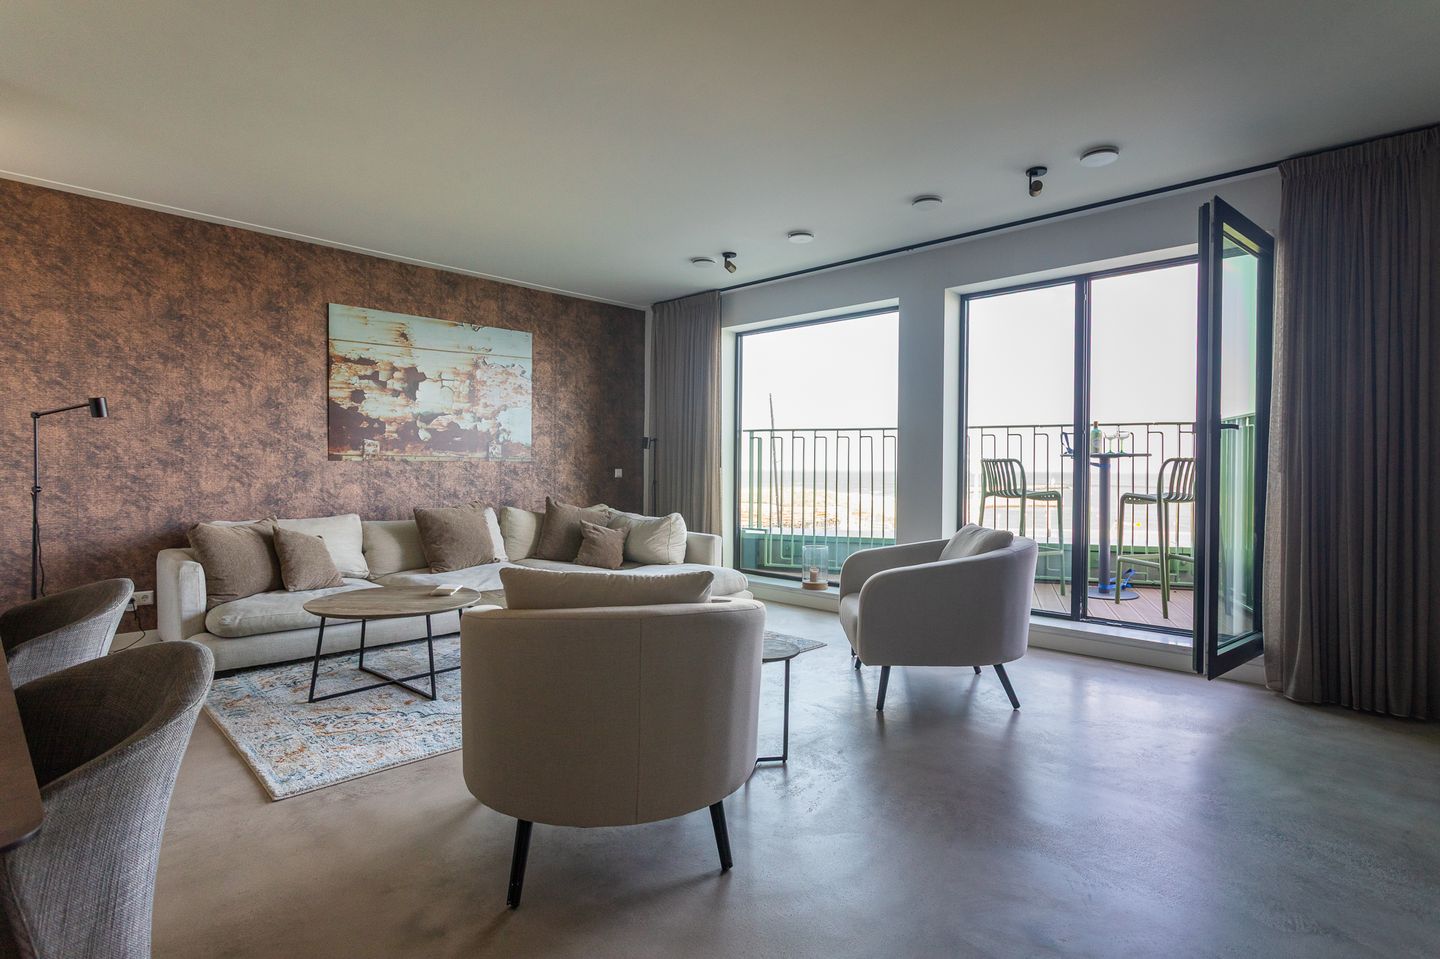
The apartment is modern, bright and comfortably laid out. Large windows provide plenty of natural daylight and create an open and spacious atmosphere in the living area. From the living room and the balcony at the front, you can enjoy unobstructed views towards the sea, making the location an integral part of the home’s character. The open-plan kitchen connects seamlessly with the living room and is equipped with modern appliances.
At the rear of the apartment, there is a spacious terrace directly accessible from the bedrooms, providing a lovely second outdoor area. The apartment offers two bedrooms, giving you plenty of flexibility for use as a home office, guest room or additional bedroom. With a private parking space and the possibility of installing an EV charging point, this is a very complete home in a unique location in Scheveningen.
Features:
- Available immediately
- Rent is excluding utilities, internet and TV
- Private parking space in the garage with the possibility of an EV charging point
- Indefinite rental period with a minimum term of 12 months
- Energy label A+++
- Completed in 2025
- 2 balconies / outdoor areas
- 2 bedrooms
Features
Transfer of ownership
- Listed since
- Acceptance
- Available immediately
- Rental price
- € 3,250 per month (no service charges)
- Deposit
- € 6,500 one-off
- Rental agreement
- Indefinite duration
- Status
- Available
Construction
- Year of construction
- After 2020
- Type apartment
- Mezzanine (apartment)
- Building type
- Resale property
Surface areas and volume
- Areas
- Living area
- 97 m²
- Exterior space attached to the building
- 15 m²
- Volume in cubic meters
- 243 m³
Layout
- Number of rooms
- 3 rooms (2 bedrooms)
- Number of bath rooms
- 1 bathroom and 1 separate toilet
- Bathroom facilities
- Shower, double sink, toilet, and washstand
- Number of stories
- 6 stories
- Facilities
- Balanced ventilation system, elevator, and TV via cable
- Located at
- 3rd floor
Energy
- Energy label
- Insulation
- Completely insulated
- Heating
- Complete floor heating
- Hot water
- Water heater
Cadastral data
- 'S-GRAVENHAGE AK 11744
- Cadastral map
- Ownership situation
- Full ownership
- 'S-GRAVENHAGE AK 11744
- Cadastral map
- Ownership situation
- Full ownership
Exterior space
- Location
- Alongside a quiet road, along waterway, alongside waterfront and unobstructed view
- Balcony/roof terrace
- Balcony present
Garage
- Type of garage
- Built-in
- Capacity
- 1 car
- Facilities
- Electricity
Parking
- Type of parking facilities
- Parking on gated property, parking on private property and parking garage
© 2001-2026 funda