
Description
Luxury, comfort, and energy-efficient living come together in these eight exclusive apartments at Jan van Nassaustraat 16. This distinctive building has undergone a complete transformation and has been redeveloped with exceptional attention to quality, craftsmanship, and contemporary design, resulting in a collection of high-end rental apartments.
Each apartment is brand new, fully furnished with carefully selected furniture, and finished to an exceptional standard using premium materials, allowing you to move in and feel at home immediately.
The apartments have been designed with a strong focus on sustainability and everyday comfort. Each home features its own individual heat pump with underfloor heating and cooling, solar panels, a private internet connection, and outstanding energy performance ratings of up to A++++. This not only creates a comfortable indoor climate throughout the year but also helps keep energy costs remarkably low.
If you are looking for an exclusive, fully move-in-ready rental apartment in a prime location, we would be delighted to welcome you for a viewing of one of these exceptional homes.
Apartment 16F
The apartment is accessed via the communal entrance at street level, followed by a staircase to the third floor. The private entrance is located at the rear of the building.
Upon entering, you arrive in the hallway, which provides access to the bathroom and a separate guest toilet.
The spacious bathroom is fitted with a walk-in shower, a generous bathtub, a double vanity with washbasins, a heated towel rail, and an illuminated heated mirror.
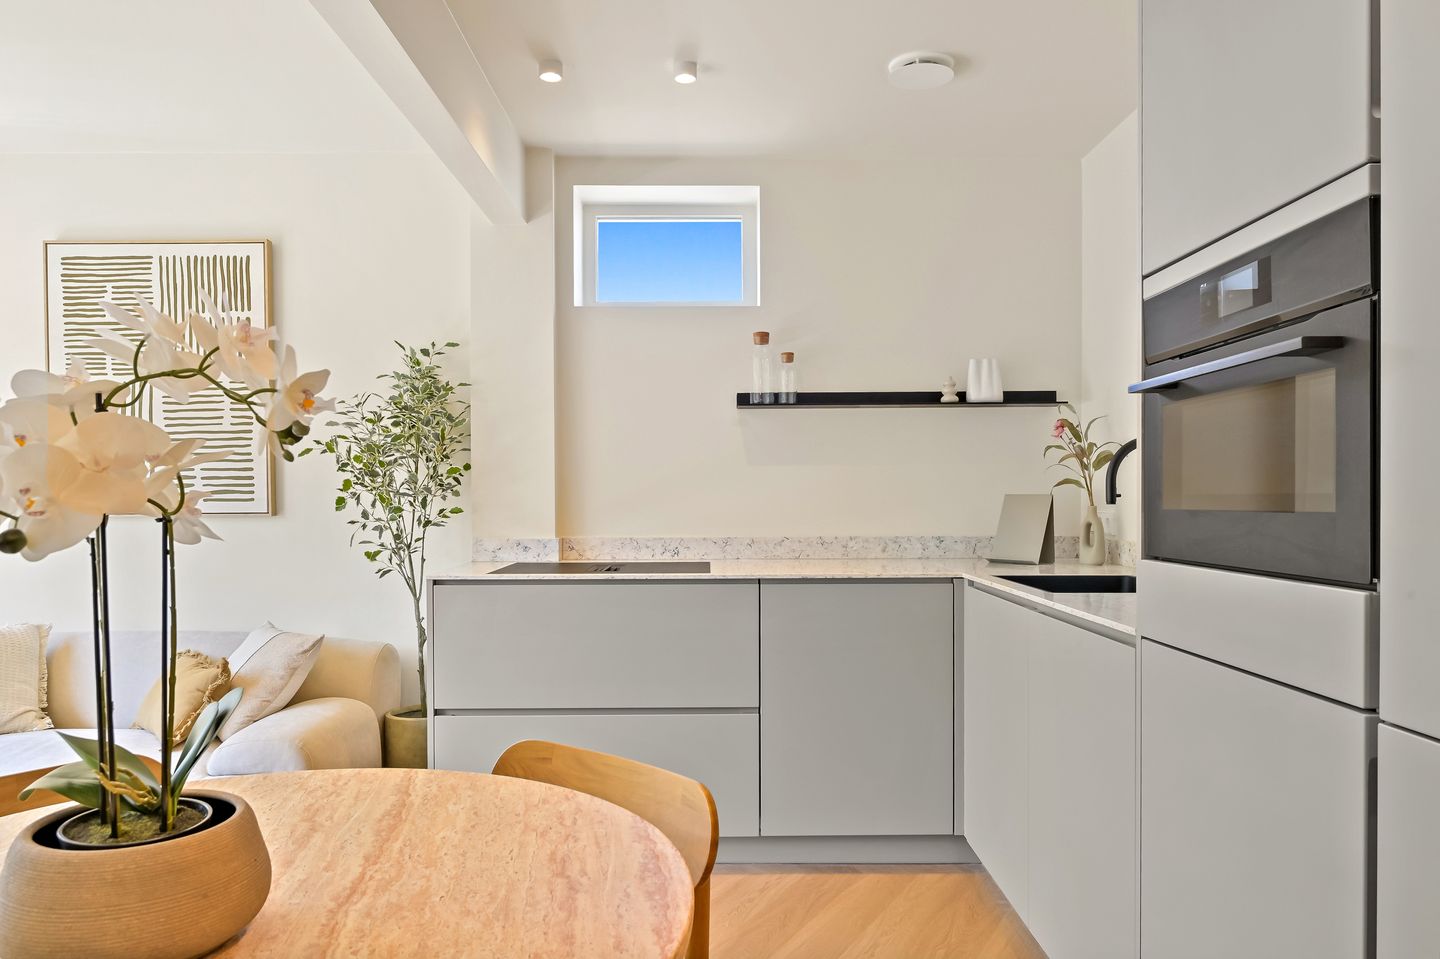
From the hallway, you enter the bright and spacious living room at the rear of the apartment. This inviting living space has been tastefully furnished with a comfortable seating area and dining area. The living room flows seamlessly into the contemporary open-plan kitchen, which is fully equipped with premium built-in appliances, including a Quooker boiling-water tap, dishwasher, combination oven/microwave, and an induction cooktop with integrated downdraft extraction.
The generously sized bedroom is also accessed from the hallway and enjoys attractive green views over The Hague.
The apartment is not only fully furnished but also completely turn-key. It comes equipped with everything you need, including a washing machine and dryer, Smart TV, Sonos speaker, complete kitchen inventory, bed linen, towels, vacuum cleaner, and much more.
Residents also enjoy access to the spacious communal rear garden and a shared bicycle storage area at the back of the property.
Additional Monthly Costs
€150 for furniture and household inventory
€60 service charges
€45 (optional) for a private high-speed internet connection
The consumption of electricity and water is at the tenant's expense. Thanks to the apartment's near energy-neutral performance, these utility costs are expected to remain low. Utilities can be arranged through the landlord at the prevailing Tibber (electricity) and Dunea (water) rates, or through the tenant's own utility providers.
Key Features
• Base rent: €2,250 per month
• Available immediately
• Energy label A++++, featuring a private heat pump and solar panels
• Third-floor apartment located at the rear of the building
• Living area of approximately 39 m²
• Completely renovated and redeveloped in 2026, finished to a high modern standard
• Within walking distance of Weissenbruchstraat and Van Hoytemaplein, offering a wide selection of restaurants, cafés, and boutique shops
• Around the corner from Shell and several international organisations
• Just a short cycling distance from the beach, Westbroekpark, and Scheveningen
• Excellent connections to The Hague Central Station and the A44 and A12 motorways
• Minimum rental period: 12 months (shorter stays may be considered; different rental rates apply)
• Security deposit: one month's rent
Features
Transfer of ownership
- Listed since
- Acceptance
- Available immediately
- Rental price
- € 2,250 per month (no service charges)
- Deposit
- € 2,250 one-off
- Rental agreement
- Indefinite duration
- Status
- Available
Construction
- Type apartment
- Upstairs apartment (apartment)
- Building type
- Resale property
- Year of construction
- 1926
- Specific
- Protected townscape or village view (permit needed for alterations)
Surface areas and volume
- Areas
- Living area
- 39 m²
- Volume in cubic meters
- 130 m³
Layout
- Number of rooms
- 2 rooms (1 bedroom)
- Number of bath rooms
- 1 bathroom and 1 separate toilet
- Bathroom facilities
- Double sink, walk-in shower, bath, and washstand
- Number of stories
- 1 story
- Facilities
- Balanced ventilation system, optical fibre, mechanical ventilation, TV via cable, and solar panels
- Located at
- 4th floor
Energy
- Energy label
- Insulation
- Completely insulated
Exterior space
- Location
- Alongside a quiet road, in wooded surroundings and in residential district
Parking
- Type of parking facilities
- Paid parking, public parking and resident's parking permits
© 2001-2026 funda