
Description
Roomy apartment (101 m2) with 2 bedrooms, a dining room and separate living room/study and a courtyard. Centrally located in the popular Bezuidenhout neighborhood, just steps from the lively Theresiatraat and the tranquil Haagse Bos woodland. A proper supermarket is situated in the same street and several schools are close by. The city centre and Central Station are within easy biking distance, as well as Scheveningen beach and harbour and its beach clubs and restaurants. Motorways and public transport are mere minutes away.
Layout:
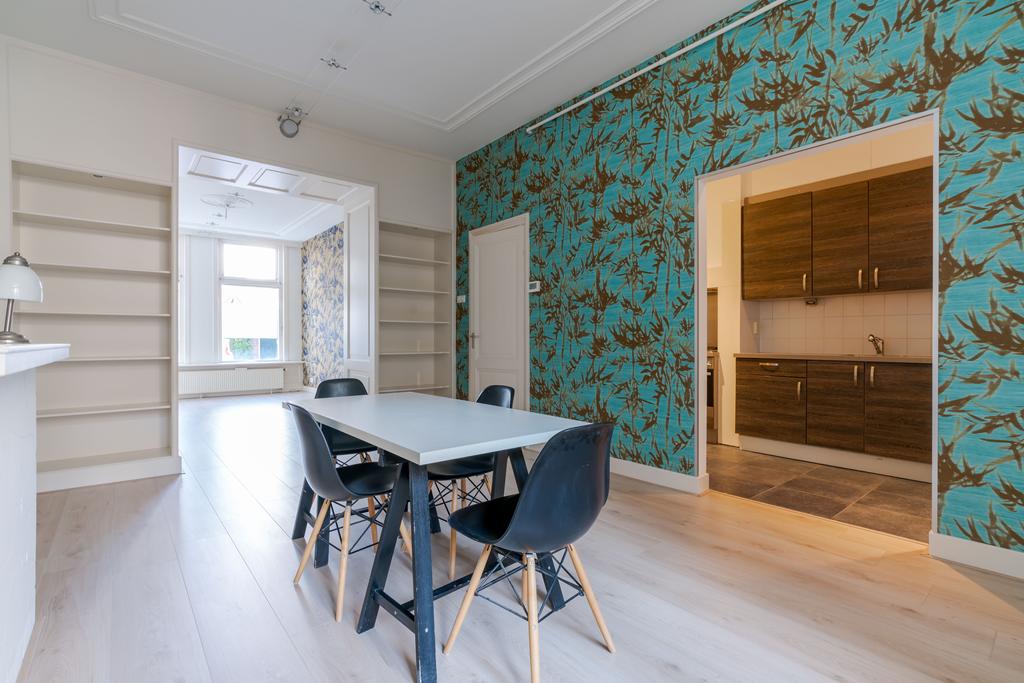
Past the front door at street level is a vestibule and hallway with a separate lavatory. The large, bright living room/study and dining area (app. 11.00 x 3.65), both with plenty of built-in shelves, has French doors to the courtyard (app. 9.25 x 2.60). On this level are also the kitchen (app. 3.65 x 2.00) with integrated appliances, the bathroom with shower, vanity and laundry connections (app. 1.95 x 1.70), and a good-sized bedroom (app. 5.20 x 2.95). A stairway from the hall leads to the 1st floor, where there is a second spacious bedroom (app. 6.10 x 2.90).
Facts and features:
- in good condition
- well insulated, double glazing, and solar panels
- energy efficiency rating B
- 2 bedrooms
The foregoing information has been carefully compiled by our office, among other things on the basis of the data made available to us by the lessor. However, no liability can be accepted by Estata Makelaars o.g. for any incomplete or inaccurate information, nor for the consequences thereof.
Features
Transfer of ownership
- Listed since
- Acceptance
- Available on 10/1/2026
- Rental price
- € 2,250 per month (no service charges)
- Deposit
- € 2,250 one-off
- Rental agreement
- Indefinite duration
- Status
- Available
Construction
- Type apartment
- Ground-floor + upstairs apartment (apartment)
- Building type
- Resale property
- Year of construction
- 1907
- Type of roof
- Flat roof
Surface areas and volume
- Areas
- Living area
- 101 m²
- Exterior space attached to the building
- 6 m²
- Volume in cubic meters
- 368 m³
Layout
- Number of rooms
- 3 rooms (2 bedrooms)
- Number of bath rooms
- 1 bathroom and 1 separate toilet
- Bathroom facilities
- Shower and washstand
- Number of stories
- 2 stories
- Located at
- Ground floor
Energy
- Energy label
- Insulation
- Double glazing and insulated walls
- Heating
- CH boiler
- Hot water
- CH boiler and solar boiler
- CH boiler
- Gas-fired combination boiler, in ownership
Exterior space
- Location
- Alongside a quiet road and in residential district
- Garden
- Back garden
- Back garden
- 18 m² (7.05 metre deep and 2.50 metre wide)
- Garden location
- Located at the northeast
Parking
- Type of parking facilities
- Paid parking and resident's parking permits
© 2001-2026 funda