
This house on Funda: https://www.funda.nl/en/detail/huur/den-haag/appartement-kepplerstraat-324/17288170/
Description
I WOULD LIKE TO VIEW THIS PROPERTY
To arrange a viewing of this property, please contact us by email, complete the viewing request form on our website, or respond via property platforms such as Funda or Pararius. Unfortunately, it is not possible to schedule a viewing by telephone. We will do our best to respond to your request as quickly as possible.
WELCOME TO THE HAGUE
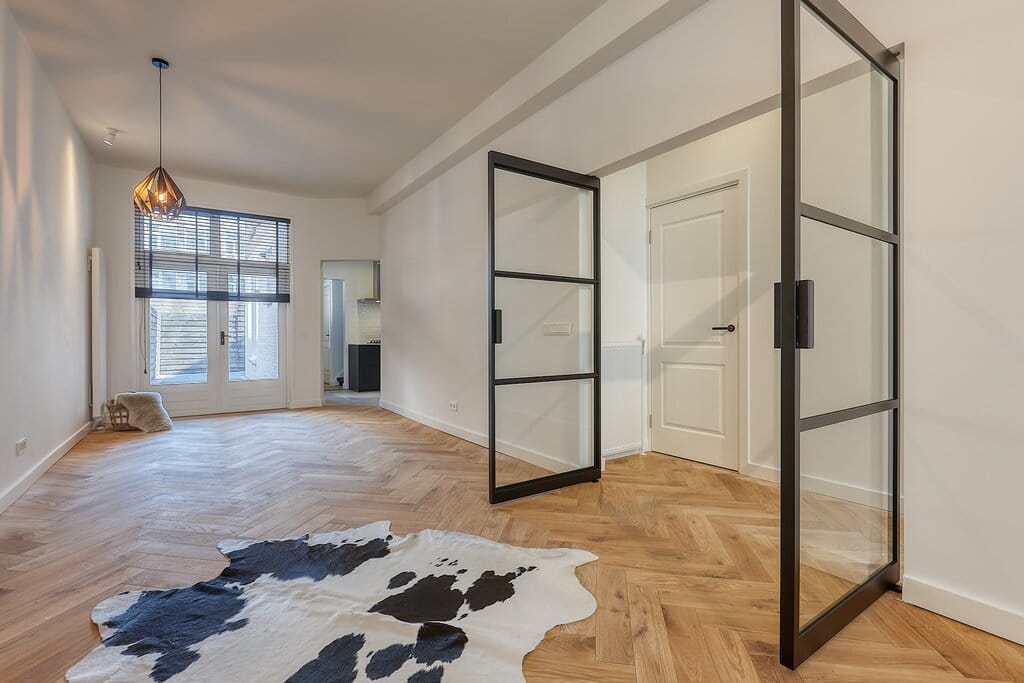
Located in the vibrant Regentessekwartier, this beautifully renovated ground-floor apartment of approx. 95 m² perfectly combines period charm with contemporary living comfort. Fully renovated in 2021, the property features a spacious living room with French doors opening onto the sunny rear garden, a luxurious semi-open kitchen, two bedrooms, and a stylish bathroom with underfloor heating. With its high-quality finishes, elegant herringbone wooden flooring and attractive outdoor space, this is an ideal home for anyone looking to enjoy comfortable living in a central location in The Hague.
AREA – REGENTESSEKWARTIER
Regentessekwartier is one of The Hague's most charming and sought-after neighbourhoods, renowned for its characterful streets, historic architecture and lively atmosphere. The area offers a wide variety of shops, boutiques, cafés, and restaurants, with the popular Weimarstraat serving as its vibrant centre. Emma's Hof, a beautiful hidden city garden, is just a short walk away and provides a peaceful retreat from the bustle of the city. Thanks to its central location, both The Hague city centre and the beach at Scheveningen are easily accessible by bicycle or public transport. Tram and bus stops are just around the corner, while the main roads towards Amsterdam, Rotterdam, and Utrecht are conveniently within easy reach.
LAYOUT
Ground floor
Entrance into the hallway with access to the spacious living room.
The generous living room is wonderfully bright thanks to its large windows and features a beautiful original fireplace, adding warmth and character to the space. French doors open onto the sunny rear garden of approx. 25 m², facing southeast, where you can enjoy the sun throughout most of the day.
The luxurious semi-open kitchen is fitted with high-quality built-in appliances, including an induction stove with extractor hood, combination oven, dishwasher and refrigerator with freezer. The kitchen also provides direct access to the garden.
The stylish bathroom features a spacious walk-in rain shower, a double washbasin with vanity unit, toilet and a designer radiator. For additional comfort, the bathroom is equipped with underfloor heating.
The generously sized main bedroom is located at the rear of the property. A fixed staircase leads to the second bedroom, which is perfectly suited as a guest room, home office, or children's bedroom.
Finally, there is a separate utility cupboard housing the washing machine and dryer connections.
INSULATION AND HEATING
The property has an Energy Label B and is fully fitted with double glazing. Heating and hot water are provided by a central heating combi boiler installed in 2021. Originally built in 1916, the property was completely renovated in 2021.
PARKING
The property is located in a permit parking zone. Residents can apply for a parking permit through the Municipality of The Hague. The annual cost is approximately € 95,00, subject to availability and current municipal regulations.
HIGHLIGHTS
- Living area approximately 95 m²
- Fully renovated (2021)
- Energy Label A
- Fully fitted with double glazing
- Upholstered
- Beautiful wooden herringbone flooring throughout
- Spacious living room with French doors opening onto the garden
- Luxurious semi-open kitchen
- 2 bedrooms
- Modern bathroom with underfloor heating
- Sunny southeast-facing rear garden of approximately 25 m²
- Internal storage room
- Located in the popular Regentessekwartier
- Indefinite rental agreement with a minimum rental period of 12 months
- Not suitable for students or house sharers
- Pets subject to the landlord's approval
- No smoking
- Rental price: € 2.250,00 per month excluding utilities
- One month's deposit
- Available immediately
Disclaimer
The information provided in this presentation has been compiled with the utmost care. However, no rights may be derived from its contents. We cannot guarantee the completeness, accuracy, or current status of the information provided, as details may change over time. We therefore recommend verifying the most up-to-date information directly with the relevant parties. We appreciate your understanding and are happy to answer any questions you may have.
Features
Transfer of ownership
- Listed since
- Acceptance
- Available immediately
- Rental price
- € 2,250 per month (no service charges)
- Deposit
- € 2,250 one-off
- Rental agreement
- Indefinite duration
- Status
- Available
Construction
- Type apartment
- Ground-floor apartment (apartment)
- Building type
- Resale property
- Year of construction
- 1916
- Specific
- With carpets and curtains
Surface areas and volume
- Areas
- Living area
- 95 m²
- Exterior space attached to the building
- 25 m²
- Volume in cubic meters
- 275 m³
Layout
- Number of rooms
- 3 rooms (2 bedrooms)
- Number of bath rooms
- 1 bathroom and 1 separate toilet
- Bathroom facilities
- Double sink, walk-in shower, underfloor heating, and washstand
- Number of stories
- 1 story
- Facilities
- Mechanical ventilation and TV via cable
- Located at
- Ground floor
Energy
- Energy label
- Insulation
- Double glazing
- Heating
- CH boiler
- Hot water
- CH boiler
- CH boiler
- Combination boiler from 2021
Exterior space
- Location
- In residential district
- Garden
- Back garden
- Back garden
- 25 m² (6.00 metre deep and 4.16 metre wide)
- Garden location
- Located at the southeast
Parking
- Type of parking facilities
- Paid parking, public parking and resident's parking permits
© 2001-2026 funda