
Description
QUIET GROUND-FLOOR APARTMENT WITH GARDEN AND PARKING SPACE IN THE CENTER OF THE HAGUE (1 bedroom)
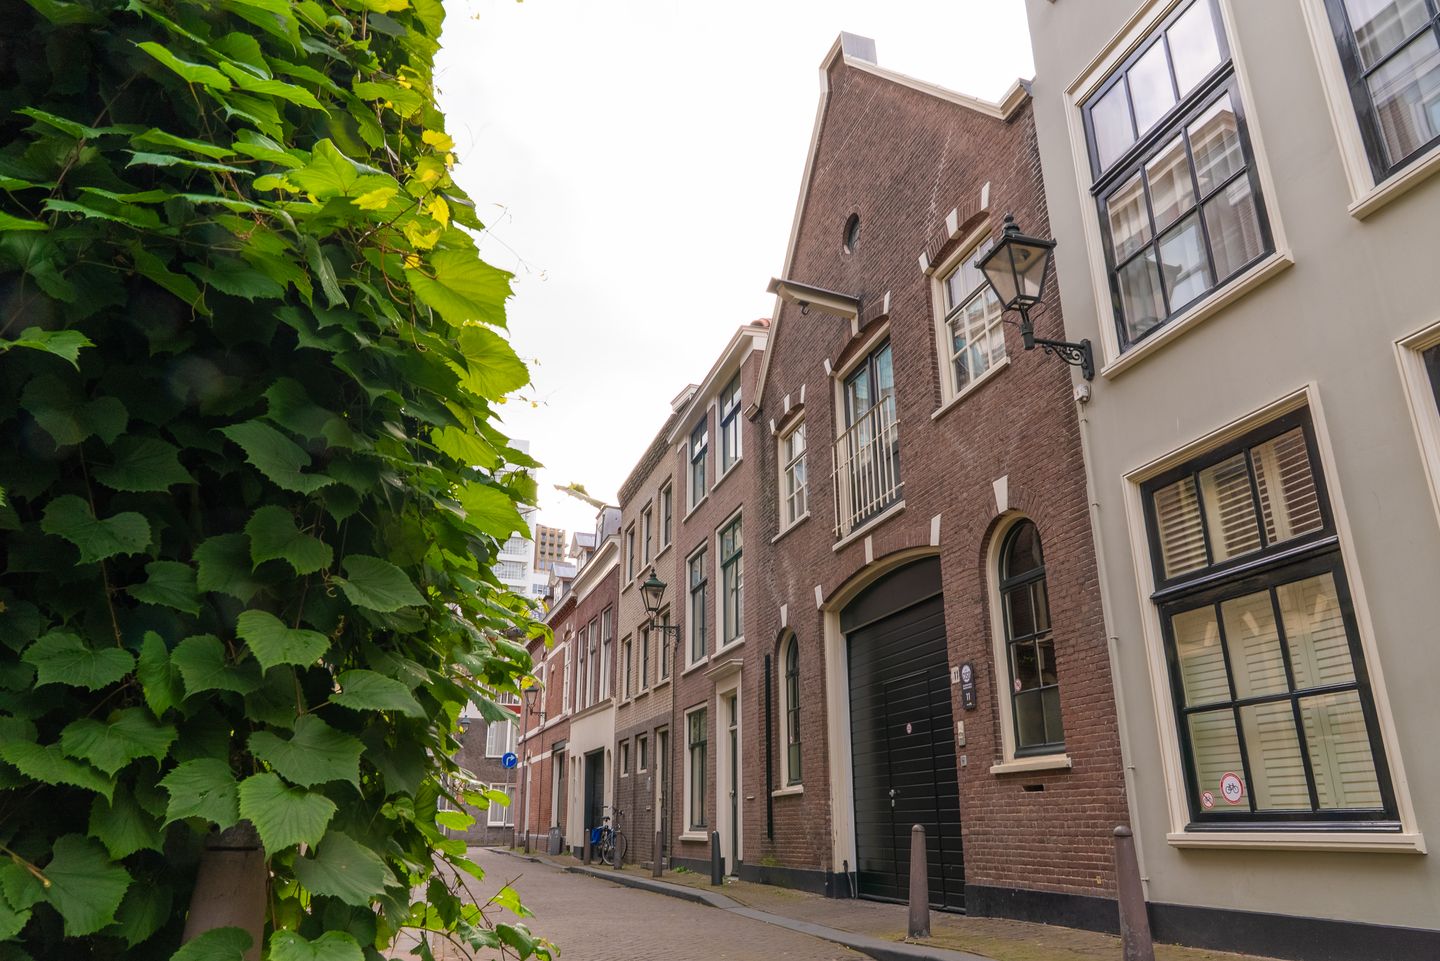
The house (built in 1912) is located on a quiet courtyard on Koediefstraat, close to the Plein and Central Station in the center of The Hague. The house was completely renovated in 2024 and has an A++ energy label. Near the front door, one parking space is available for a fee.
Layout:
Through the (locked) gate at Koediefstraat 11, you reach the front door of the house in the courtyard and enter the house via a corridor that leads to the hall. From the hall, you can access the open kitchen, the storage room with installations and washing machine connection, the toilet, and the living room. The skylights make the space extremely bright and atmospheric. The kitchen is equipped with a (large) refrigerator, induction cooktop, combi-oven, extractor hood, and dishwasher. Through the spacious living room and adjacent bedroom, the garden can be accessed, which is unique in this part of the city! The spacious bedroom has an en-suite bathroom with a shower, double sink, and towel radiator. The entire property is (largely) equipped with underfloor heating.
Features:
- Immediately available
- Monthly rent for the property €2,200.00
- Advance service costs €20.00 per month (service agreements for installations and common areas)
- Security deposit €2,220.00
- Rental of parking space in the courtyard next to the property €150.00 per month
- Bicycle storage available in the courtyard
- Excluding gas, water, electricity, and internet. Individual meters and internet connection available
- Energy label A++
Features
Transfer of ownership
- Last rental price
- € 2,200 per month (excluding service charges à 20 per month)
- Deposit
- € 2,220 one-off
- Rental agreement
- Indefinite duration
- Status
- Rented
Construction
- Type apartment
- Ground-floor apartment
- Building type
- Resale property
- Year of construction
- 1912
- Specific
- Protected townscape or village view (permit needed for alterations) and partly furnished with carpets and curtains
Surface areas and volume
- Areas
- Living area
- 93 m²
- Volume in cubic meters
- 300 m³
Layout
- Number of rooms
- 2 rooms (1 bedroom)
- Number of bath rooms
- 1 bathroom and 1 separate toilet
- Bathroom facilities
- Shower, double sink, and underfloor heating
- Number of stories
- 1 story
- Facilities
- Mechanical ventilation
- Located at
- Ground floor
Energy
- Energy label
- Insulation
- Roof insulation, double glazing, energy efficient window, insulated walls and floor insulation
- Heating
- Heat pump
- Hot water
- Electrical boiler
Exterior space
- Location
- Sheltered location and in centre
- Garden
- Deck
- Deck
- 33 m² (8.13 metre deep and 4.00 metre wide)
- Garden location
- Located at the west
Parking
- Type of parking facilities
- Parking on private property
© 2001-2026 funda