
Stylish city living with park views and excellent amenities
Description
VIEWING THE PROPERTY
To schedule a viewing for this property, please contact us via email, the application form on our website, or through digital platforms such as Funda and Pararius. We will do our best to respond as soon as possible!
WELCOME TO THE HAGUE
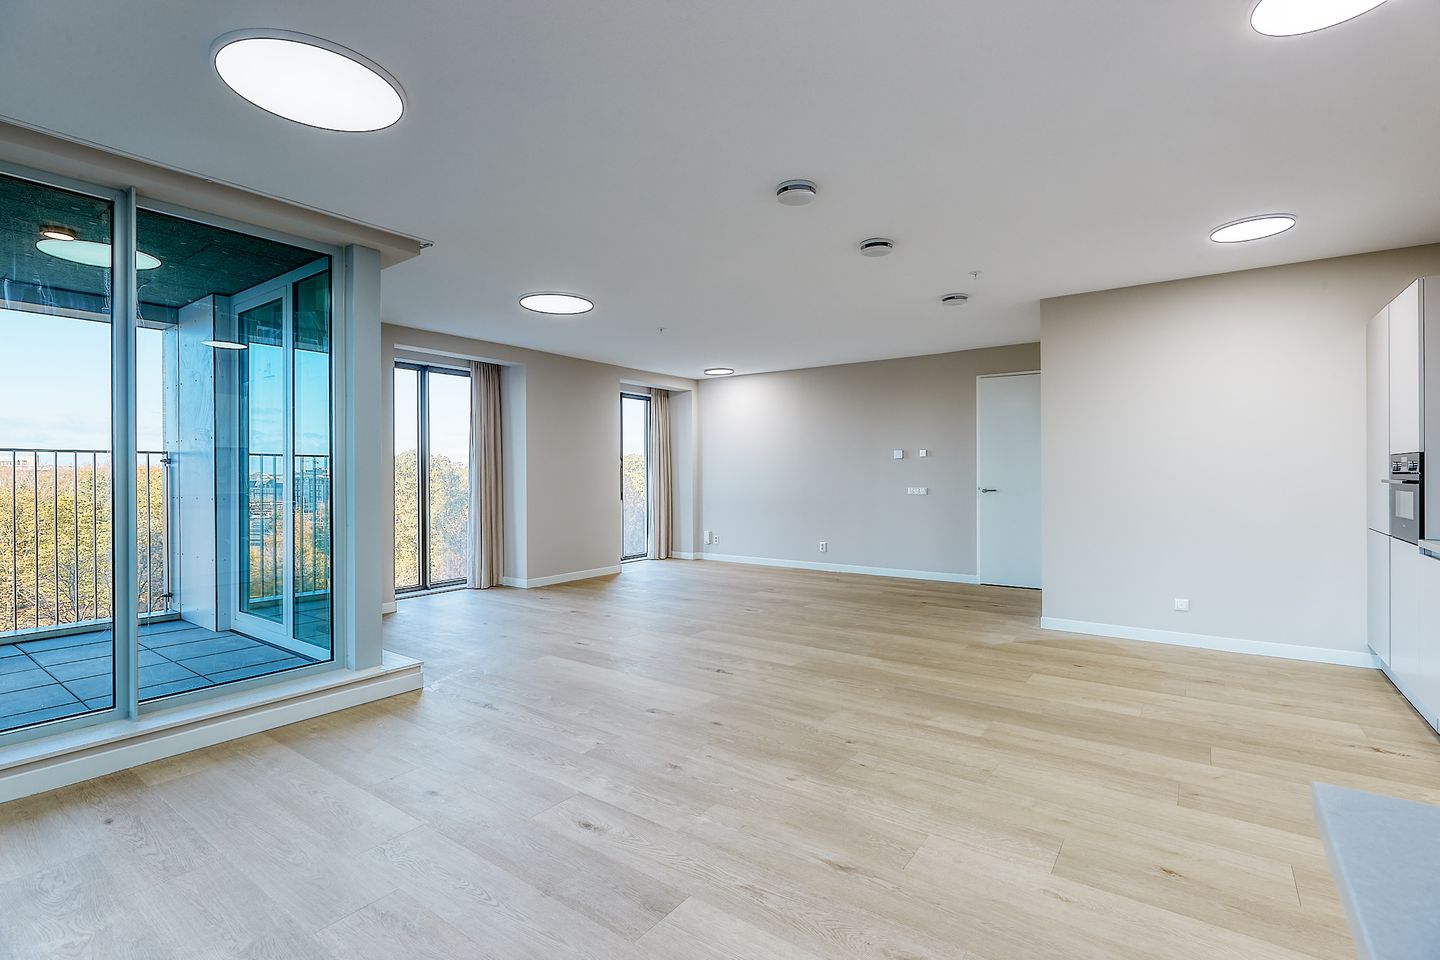
Living on a prime location, with beautiful views over the green surrounding of Koekamp park! This high-quality, newly built, upholstered apartment of approx. 115 m², is situated on the fifth floor of the modern residential building on Koningin Julianaplein, directly next to The Hague Central Station. The apartment features a very spacious living room with a modern open-plan kitchen, two generous bedrooms, a well-appointed bathroom and a lovely corner balcony. Thanks to the large windows, the different rooms enjoy gorgeous views of the surrounding greenery. The apartment is equipped with underfloor heating and has an energy label A++. The building itself also offers various additional facilities, including a fitness room, an inviting communal lounge with kitchen and a unique terraced communal outdoor area.
A comfortable and modern living environment in a central location where city life, green surroundings and excellent accessibility come together!
AREA – CITY CENTRE
The apartment is situated in an exceptionally central location, directly next to The Hague Central Station. An ideal place for those who wish to combine the convenience and vibrancy of city life with green surroundings and tranquillity. Shops, restaurants and various cultural hotspots are all within easy reach. In addition, several government ministries, embassies and international organisations are located nearby. Directly opposite the building is the Koekamp, a beautiful green city park where you can enjoy a walk and escape the hustle and bustle of the city. The Haagse Bos is also nearby, offering plenty of opportunities for walking, running or simply enjoying nature.
Accessibility is excellent. The Hague Central Station is literally next to the building and offers direct train connections to destinations including Rotterdam, Amsterdam, Utrecht and Schiphol Airport. Tram and bus stops are also located right outside, making virtually every destination in The Hague and the surrounding area easily accessible. Access roads can also be reached conveniently by car. This is a central location with all amenities, organisations and transport connections close at hand.
LAYOUT
Ground floor
The building's spacious and welcoming lobby features a video intercom system and mailboxes. From the central entrance hall, the fifth floor can be reached by elevator or stairs.
Fifth floor
Entrance to the apartment leading into the hallway, which provides access to all rooms.
The exceptionally spacious and bright living room forms the heart of the apartment. Thanks to the large windows, it offers beautiful views over the greenery of Koekamp park. The modern open-plan kitchen connects seamlessly with the living room and is fitted with a range of high-quality built-in appliances, including a refrigerator, freezer, induction stove, combination oven, extractor hood, dishwasher and Quooker. The living room provides access to the corner balcony of approx. 6.5 m², where you can relax and enjoy the views and surroundings.
The apartment features two spacious bedrooms, both enjoying wonderful views. The well-appointed bathroom is fitted with a washbasin, walk-in shower, design radiator and comfortable underfloor heating. The apartment also has a separate toilet and a dedicated utility room with connections for the washing machine.
A private storage unit is also located on the same floor, providing convenient additional storage space.
BUILDING FACILITIES
The modern residential building offers various communal facilities that contribute to residents' comfort. Residents can make use of the fitness area. On the eighth floor, there is a communal room with a kitchen, which can be reserved for gatherings and meetings. In addition, the building features a unique communal outdoor area, designed as a series of ascending terraces with several pleasant spots to sit and enjoy the outdoors.
INSULATION AND HEATING
The apartment has energy label A++. It is fully insulated and fitted with double glazing. The entire apartment benefits from underfloor heating. The apartment was built in 2026.
HIGHLIGHTS
- Living area approx. 115 m²
- Energy label A++
- High-quality new-build apartment
- Fully insulated and fitted with double glazing and underfloor heating
- Upholstered
- Spacious living room with modern open-plan kitchen, fitted with all built-in appliances
- Two spacious bedrooms
- Modern bathroom
- Corner balcony facing North-East
- Beautiful views over the Koekamp park
- Private storage unit on the floor
- Communal fitness area
- Communal room with kitchen, available to reserve for gatherings and meetings
- Unique communal outdoor area
- Not suitable for students or sharers
- Indefinite contract, minimum of 12 months
- Pets in consultation
- Smoking is not permitted
- Rental price €2.995,00 per month, excluding utilities and other costs
- One month's deposit
- Available immediately
Disclaimer:
The information in this presentation has been compiled with care; however, we do not guarantee the completeness, accuracy, or timeliness of the information provided, as details may be subject to change. We recommend verifying the most up-to-date information directly with the relevant parties. We appreciate your understanding and are happy to answer any questions you may have.
Features
Transfer of ownership
- Listed since
- Acceptance
- Available immediately
- Rental price
- € 2,995 per month (no service charges)
- Deposit
- € 2,995 one-off
- Rental agreement
- Indefinite duration
- Status
- Available
Construction
- Type apartment
- Mezzanine (apartment)
- Building type
- Resale property
- Year of construction
- 2026
- Specific
- With carpets and curtains
Surface areas and volume
- Areas
- Living area
- 115 m²
- Exterior space attached to the building
- 7 m²
- External storage space
- 6 m²
- Volume in cubic meters
- 380 m³
Layout
- Number of rooms
- 3 rooms (2 bedrooms)
- Number of bath rooms
- 1 bathroom and 1 separate toilet
- Bathroom facilities
- Double sink, walk-in shower, toilet, and underfloor heating
- Number of stories
- 1 story
- Facilities
- Elevator, mechanical ventilation, and TV via cable
- Located at
- 5th floor
Energy
- Energy label
- Insulation
- Completely insulated
- Heating
- District heating and complete floor heating
- Hot water
- District heating
Exterior space
- Location
- In centre and unobstructed view
- Balcony/roof terrace
- Balcony present
© 2001-2026 funda