
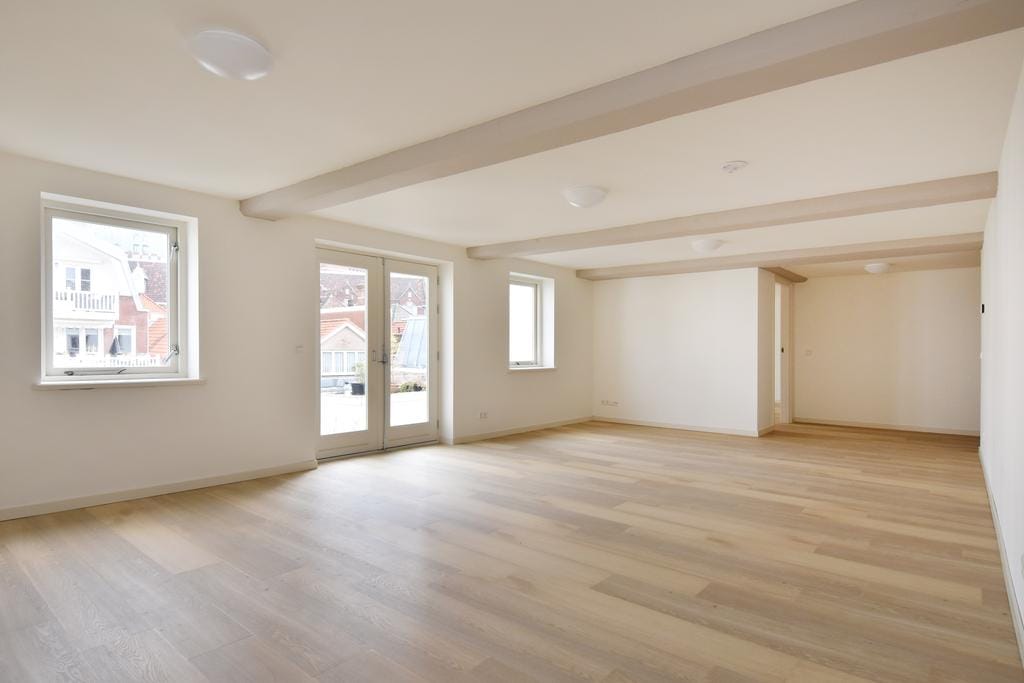
Description
BEAUTIFUL APARTMENT IN THE CENTER OF THE HAGUE
In the small-scale apartment complex Korte Houtstraat 10 – 10 F, which was completed in November 2021, an attractive and playfully laid out apartment will be immediately available. The apartment is located in a very quiet area at the back of the complex.
The complex is a special transformation project of one of the first concrete industrial buildings in the Netherlands (1912) into 6 homes of various sizes (roughly between 70-150 m2).
You enter the house on the 2nd floor, which is accessible by elevator and stairs. There is a spacious entrance with guest toilet, a storage room, which includes the washing machine connection. You can walk through to the very spacious living room or to the large bedroom. The bedroom has an en suite bathroom with bath, shower, toilet and sink with furniture. The balcony is accessible from the living room and you can walk to the slightly lower semi-open kitchen. From there you can either walk to the attractive dining room (or playroom/office) with attic or to the 2nd bedroom with private bathroom and adjacent toilet.
The house is equipped with:
- a tasteful PVC floor covering
- fully equipped kitchen
- 2 bathrooms with bath or shower, toilet and sink
- separate guest toilet with sink
- underfloor heating everywhere and good insulation
- The apartment has its own storage room in the basement
- Energy label A+
- has a balcony (NE) with a beautiful view of the skyline of The Hague
- The complex has a communal elevator and bicycle shed
The advance payment for service costs covers both general costs (cleaning, window cleaning, service, maintenance of installations, etc.) and water consumption in the home. Own connections and meters are available for electricity and gas. The apartment is equipped with an internet connection point.
The location is perfect, 75 meters from the 'Plein', in the immediate vicinity of all the conveniences of the center such as shops and restaurants. The Hague Central Station is also within a 5-minute walk.
Viewings by appointment are possible.
Features
Transfer of ownership
- Listed since
- Acceptance
- Available immediately
- Rental price
- € 2,900 per month (excluding service charges à 125 per month)
- Deposit
- € 3,025 one-off
- Rental agreement
- Indefinite duration
- Status
- Available
Construction
- Type apartment
- Upstairs apartment (apartment)
- Building type
- Resale property
- Year of construction
- 1912
- Specific
- Protected townscape or village view (permit needed for alterations)
Surface areas and volume
- Areas
- Living area
- 149 m²
- Exterior space attached to the building
- 5 m²
- External storage space
- 5 m²
- Volume in cubic meters
- 412 m³
Layout
- Number of rooms
- 4 rooms (2 bedrooms)
- Number of bath rooms
- 2 bathrooms and 1 separate toilet
- Bathroom facilities
- 2 showers, bath, toilet, underfloor heating, and 2 sinks
- Number of stories
- 1 story
- Facilities
- Elevator and mechanical ventilation
- Located at
- 2nd floor
Energy
- Energy label
- Insulation
- Roof insulation, double glazing, insulated walls and floor insulation
- Heating
- CH boiler and complete floor heating
- Hot water
- CH boiler
- CH boiler
- Gas-fired combination boiler from 2021, in ownership
Exterior space
- Location
- In centre
- Balcony/roof terrace
- Balcony present
Storage space
- Shed / storage
- Storage box
- Facilities
- Electricity
Parking
- Type of parking facilities
- Paid parking, public parking and resident's parking permits
© 2001-2026 funda