
This house on Funda: https://www.funda.nl/en/detail/huur/den-haag/appartement-korte-poten-7-1/17240352/
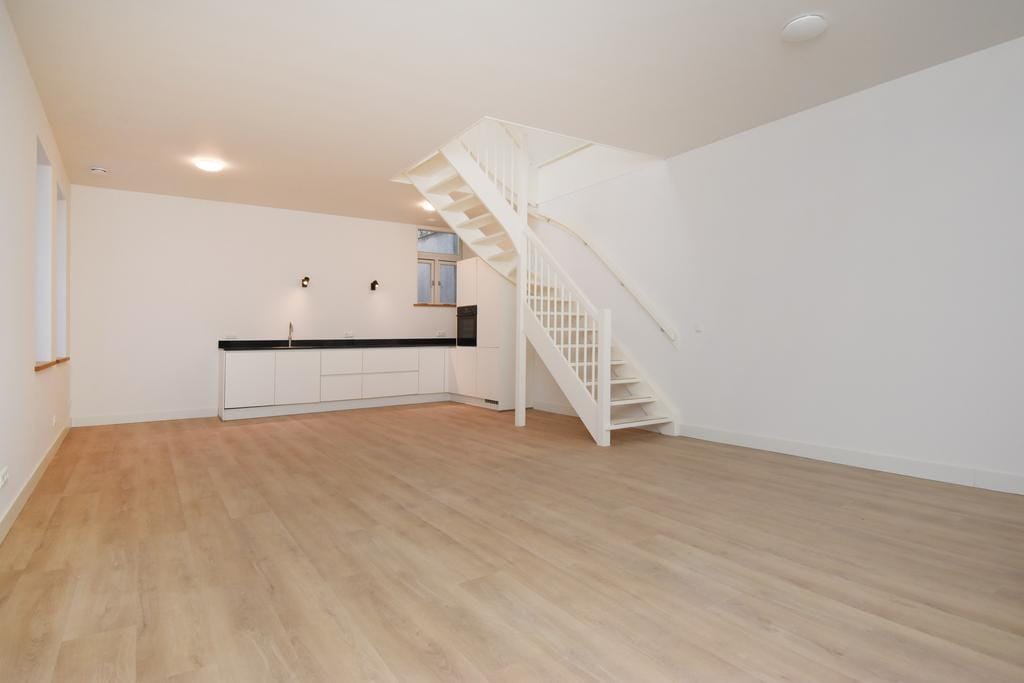
Korte Poten 7-12511 EB Den HaagUilebomen
€ 2,100 p/mo.
Description
SPACIOUS 2 ROOM APARTMENT IN THE HEART OF THE HAGUE (1 bedroom)
Beautiful and attractive apartment with Energy Label A++. Completely renovated in 2025! The apartment is located on the 1st floor of the municipal monument Korte Poten 7 (built in 1907). The apartment is an oasis of peace because the apartment is located at the back of the building and is well insulated.
The building is ideally located close to the Plein and the rest of the city center, the Central Station is also within walking distance.
Layout:
Entrance into the pedestrian area at Korte Poten. Communal stairs to the landing of the 1st floor, where the entrance to the apartment is. Hall with toilet. Entrance to the outdoor area (SE location) and the living area. The living room with open kitchen is spacious (49 m2). The kitchen has all the conveniences you would expect nowadays (dishwasher, combi oven, fridge-freezer combination (all Bosch), induction hob (Bora 4 sections with extractor fan) and a quooker).
From the living room you can take the stairs to the floor where there is 1 bedroom with a spacious storage room and a washing machine connection next to the bathroom. There is also a bathroom with a walk-in shower, sink with furniture and toilet.
Immediately available
- Largely equipped with a tasteful PVC floor covering
- Completely renovated in 2025, everything is new and fully equipped with double glazing and a heat pump installation for heating and warm
water boiler. The whole apartment has underfloor heating!
- Rental price € 2,100.00 per month, excluding electricity, and internet. Advance service costs, € 70.00 per month (for water, service contracts
and common costs)
- Deposit € 2,170.00
- Paid parking on the street is possible in the vicinity in accordance with the municipal permit system
Features
Transfer of ownership
- Listed since
- Acceptance
- Available immediately
- Rental price
- € 2,100 per month (service charges unknown)
- Deposit
- € 2,170 one-off
- Rental agreement
- Indefinite duration
- Status
- Available
Construction
- Type apartment
- Upstairs apartment (apartment)
- Building type
- Resale property
- Year of construction
- 1906
- Specific
- Protected townscape or village view (permit needed for alterations), partly furnished with carpets and curtains and listed building (national monument)
Surface areas and volume
- Areas
- Living area
- 85 m²
- Exterior space attached to the building
- 2 m²
- Volume in cubic meters
- 275 m³
Layout
- Number of rooms
- 2 rooms (1 bedroom)
- Number of bath rooms
- 1 bathroom and 1 separate toilet
- Bathroom facilities
- Walk-in shower, toilet, underfloor heating, sink, and washstand
- Number of stories
- 2 stories
- Facilities
- Mechanical ventilation
- Located at
- 1st floor
Energy
- Energy label
- Insulation
- Roof insulation, double glazing, insulated walls and floor insulation
- Heating
- Complete floor heating and heat pump
- Hot water
- Electrical boiler
Exterior space
- Location
- In centre
- Balcony/roof terrace
- Roof terrace present
Parking
- Type of parking facilities
- Paid parking, public parking and resident's parking permits
© 2001-2026 funda