
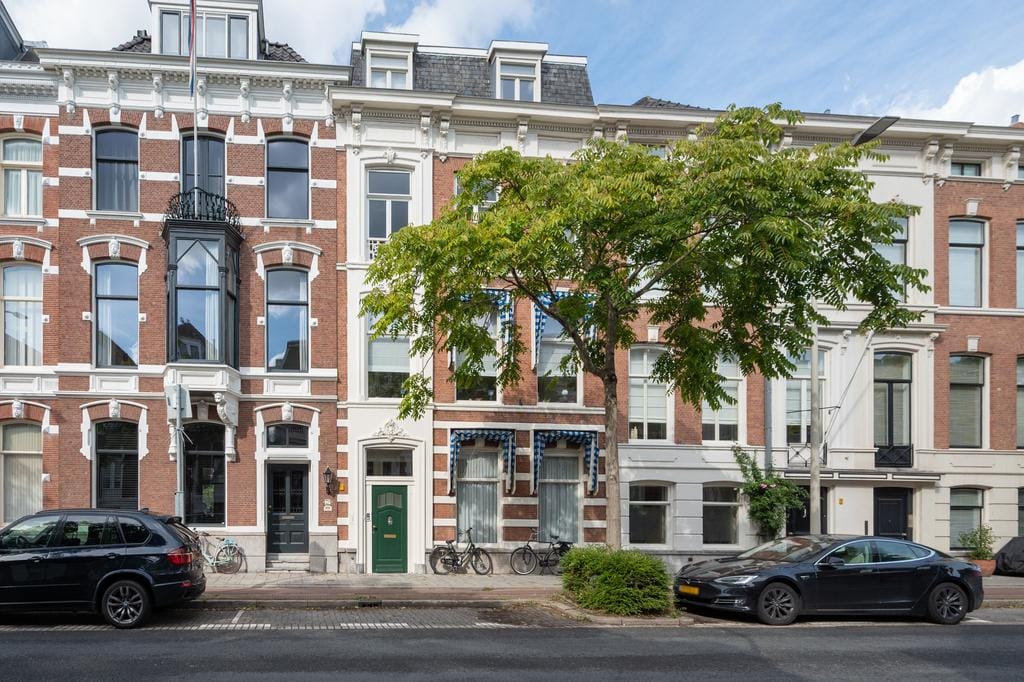
Laan Copes van Cattenburch 74-A2585 GD Den HaagArchipelbuurt
€ 4,100 p/mo.
Description
On a unique location in the Archipel, spacious (approx. 183 m2) double upper house on the second and third floor with a spacious, sunny balcony next to the kitchen/dining area and a sunny roof terrace with a panoramic view over the skyline of The Hague.
The apartment is in a perfect condition and has been fully renovated in 2017!
Located around the corner from the lively Bankastraat, Denneweg, Lange Voorhout and all the city has to offer ranging from restaurants, shops, theater and more.
Central station is a 15 minute walk and public transportation is around the corner. Major exit roads are easily accesible taking you to Amsterdam, Rotterdam or Utrecht.
Layout:
Entrance to the apartment on the Laan Copes van Cattenburch 74: spacious communal hall with double front doors, stairs to the first floor with landing, cloak area and stairs to the second floor.
2nd floor:
Landing with toilet and wash basin, cabinets and double doors leading to the grand living area with open eat-in kitchen with all built-in appliances (cooking island, dishwasher, combination microwave/oven, 5-burner stove with extraction fan).
The U-shaped living/dining area has beautiful oak parquet flooring and a fire place. In addition, you have a beautiful view over the Laan Copes van Cattenburch and the quiet gardens of the Archipel area in the back.
3rd floor:
Landing with storage closet with heating system and three, good-sized bedrooms, 2 bathrooms and a separate laundry room.
Roof terrace:
Fabulous views of the The Hague sky line!
Available per 15th of December 2026.
Features:
- Located in the Archipel area
- Recently renovated upperhouse with roof terrace and spacious balcony
- Alarm system
- Wooden floors troughout
- Double glass troughout
- Energylabel C
Features
Transfer of ownership
- Listed since
- Acceptance
- Available in consultation
- Rental price
- € 4,100 per month (no service charges)
- Deposit
- € 3,950 one-off
- Rental agreement
- Indefinite duration
- Status
- Available
Construction
- Year of construction
- Before 1906
- Type apartment
- Upstairs apartment (apartment)
- Building type
- Resale property
- Specific
- Protected townscape or village view (permit needed for alterations) and partly furnished with carpets and curtains
- Type of roof
- Flat roof
Surface areas and volume
- Areas
- Living area
- 183 m²
- Exterior space attached to the building
- 47 m²
- Volume in cubic meters
- 647 m³
Layout
- Number of rooms
- 4 rooms (3 bedrooms)
- Number of bath rooms
- 1 bathroom
- Bathroom facilities
- Shower, double sink, bath, and toilet
- Number of stories
- 2 stories and a loft
- Facilities
- Mechanical ventilation
- Located at
- 3rd floor
Energy
- Energy label
- Insulation
- Double glazing
- Heating
- CH boiler
- Hot water
- CH boiler
- CH boiler
- Gas-fired combination boiler, in ownership
Cadastral data
- 'S-GRAVENHAGE P 10920
- Cadastral map
- Ownership situation
- Full ownership
Exterior space
- Location
- In centre
- Garden
- Sun terrace
- Sun terrace
- 17 m² (2.28 metre deep and 7.37 metre wide)
- Garden location
- Located at the southwest
- Balcony/roof terrace
- Roof terrace present
Parking
- Type of parking facilities
- Paid parking and resident's parking permits
© 2001-2026 funda