
Description
This bright and comfortable double upper house is located on Laan van Meerdervoort, one of The Hague’s best-known and longest streets. The apartment is situated in a lively neighborhood with all daily amenities within easy reach. Supermarkets, shops, cafés, and restaurants are within walking distance. Public transportation (tram and bus) stops right outside the door, making the center of The Hague, Holland Spoor Station, and Central Station easily accessible. The various major highways (A4, A12, and A13) are also just a few minutes away.
LAYOUT
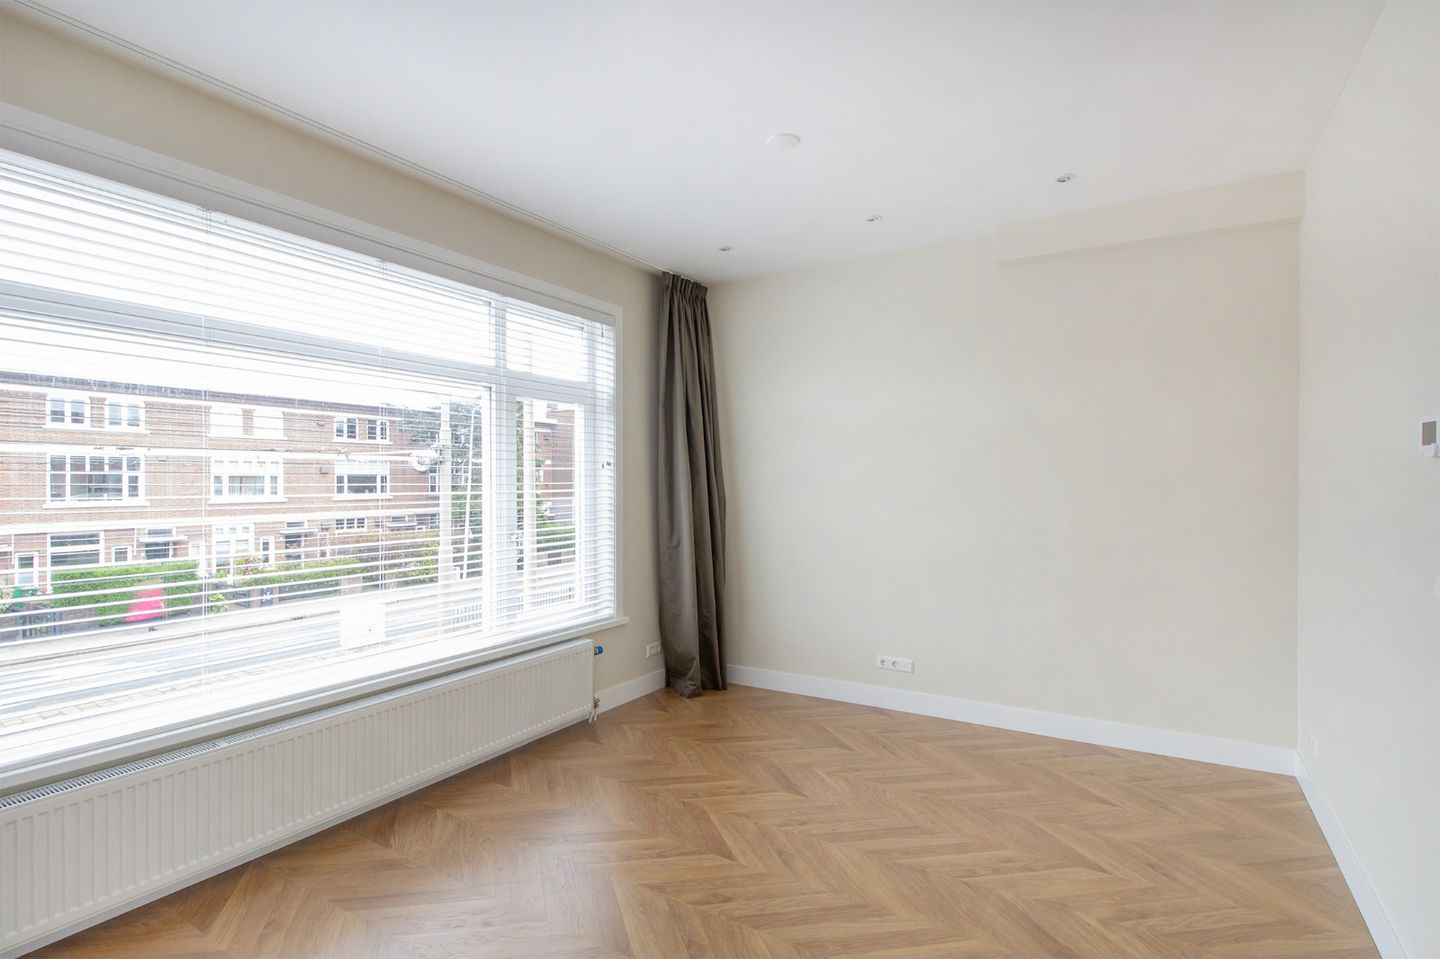
Entrance. Stairs to the first floor. Landing providing access to a bedroom and a separate toilet with a sink. From the landing, access to the beautiful living room with plenty of natural light and a modern open kitchen equipped with built-in appliances such as a refrigerator, freezer, induction cooktop, range hood, oven, and dishwasher.
From the landing on the second floor, you’ll find three bedrooms, each with ample space and natural daylight. A luxurious bathroom equipped with all amenities, including a walk-in shower, a double sink with built-in cabinetry, and a toilet.
On the landing, there is a built-in closet for the boiler and connections for the washer and dryer.
Details:
- Indefinite term with a minimum of 12 months
- Utilities not included
- Unfurnished
- Recently fully renovated
- Energy label B (currently being issued)
- NO housing permit required
- NOT suitable for students
This fantastic apartment is certainly worth a visit. Feel free to contact us for an viewing.
Features
Transfer of ownership
- Last rental price
- € 2,450 per month (no service charges)
- Deposit
- € 2,450 one-off
- Rental agreement
- Indefinite duration
- Status
- Rented
Construction
- Type apartment
- Upstairs apartment
- Building type
- Resale property
- Year of construction
- 1921
- Type of roof
- Flat roof
Surface areas and volume
- Areas
- Living area
- 113 m²
- Other space inside the building
- 1 m²
- Exterior space attached to the building
- 5 m²
- Volume in cubic meters
- 339 m³
Layout
- Number of rooms
- 6 rooms (4 bedrooms)
- Number of bath rooms
- 1 bathroom and 1 separate toilet
- Bathroom facilities
- Double sink, walk-in shower, toilet, and washstand
- Number of stories
- 2 stories
Energy
- Energy label
- Heating
- CH boiler
- Hot water
- CH boiler
Exterior space
- Balcony/roof terrace
- Balcony present
Parking
- Type of parking facilities
- Paid parking and public parking
© 2001-2026 funda