
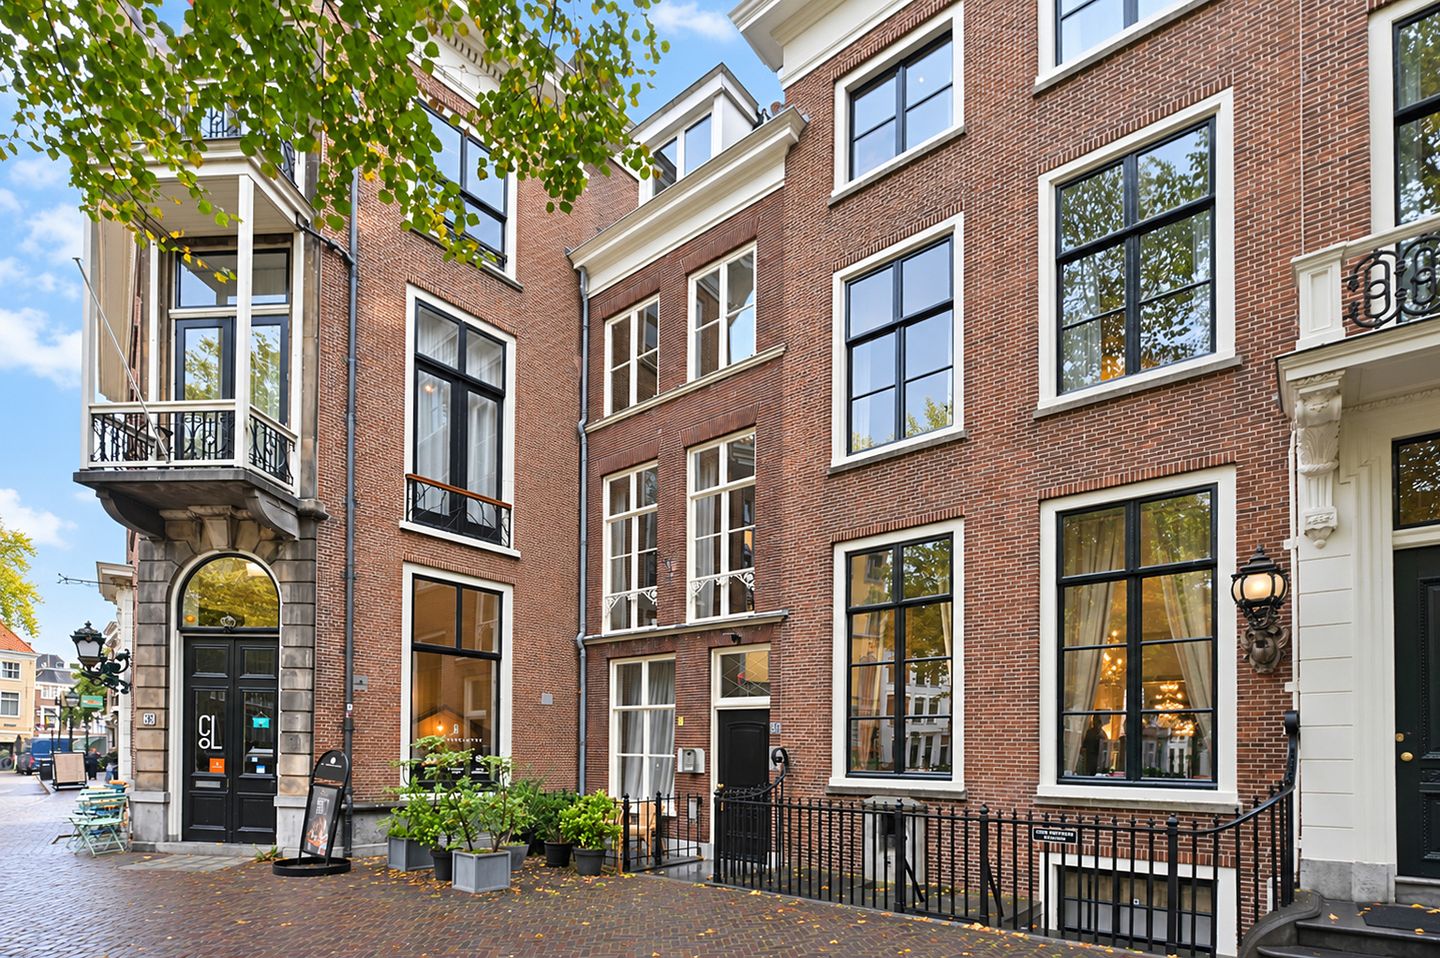
Lange Voorhout 60-A2514 EH Den HaagVoorhout
€ 2,500 p/mo.
Description
LANGE VOORHOUT 60-A - CITY CENTRE
ATTRACTIVELY LOCATED IN THE HEART OF TOWN, A CHARMING FULLY FURNISHED SECOND FLOOR APARTMENT WITH A MAGNIFICENT VIEW ON THE LANGE VOORHOUT
THIS APARTMENT CONSISTS OF A LARGE LIVING, FULLY- EQUIPPED KITCHEN, 2 BEDROOMS AND 1 BATHROOM.
PERFECTLY AND ON WALKING DISTANCE LOCATED FROM RESTAURANTS, THEATRES, CINEMAS, SHOPS AND PUBLIC TRANSPORT.
IF YOU ARE LOOKING FOR A GORGEOUS APARTMENT ON AN EXCELLENT LOCATION, WE HIGHLY RECOMMEND YOU TO VIEW THIS PROPERTY, BECAUSE YOU CAN MOVE IN IMMEDIATELY WITHOUT ADDITIONAL COSTS.
Lay out:
General common entrance, reception room, stairs to the second floor, living/dining room in the back approx. 28m² at kitchen with all appliances, 2 spacious bedrooms at the back approx. 20m and 15m², bathroom with, bath shower, wash-basin, toilet and washing-machine/dryer combination, terrace.
General remarks:
- suitable for single person or couple;
- energy label C
- excl. € 400,00 advanced payment for use of gas, electricity, water;
- no pets;
- no smoking;
- deposit 2 month rent;
- no students or home sharers
- central heating system;
- located on walking distance from shops, cinemas, theatres, public transport, restaurants;
Requirements:
If you plan to rent a property through our agency, we will need the following data:
- Copy of your passport / ID card and visa
- Copy of your employment contract or a statement from your company
- Copy of your salary slip (most recent)
If the company is renting the property:
- Copy of the extract from the Chamber of Commerce
- Copy of the passport of the person authorized to sign for the company
- Copy of the passport of the employee
Features
Transfer of ownership
- Listed since
- Acceptance
- Available immediately
- Rental price
- € 2,500 per month (no service charges)
- Deposit
- € 5,000 one-off
- Rental agreement
- Indefinite duration
- Status
- Available
Construction
- Type apartment
- Mezzanine (apartment)
- Building type
- Resale property
- Year of construction
- 1800
- Specific
- Furnished and monumental building
- Type of roof
- Gable roof covered with roof tiles
Surface areas and volume
- Areas
- Living area
- 105 m²
- Exterior space attached to the building
- 10 m²
- Volume in cubic meters
- 300 m³
Layout
- Number of rooms
- 3 rooms (2 bedrooms)
- Number of bath rooms
- 1 bathroom and 1 separate toilet
- Bathroom facilities
- Shower and bath
- Number of stories
- 1 story
- Located at
- 3rd floor
Energy
- Energy label
- Insulation
- Double glazing
- Heating
- Communal central heating
- Hot water
- Central facility
Cadastral data
- 'S-GRAVENHAGE E 1018
- Cadastral map
- Ownership situation
- Full ownership
Exterior space
- Balcony/roof terrace
- Balcony present
© 2001-2026 funda