
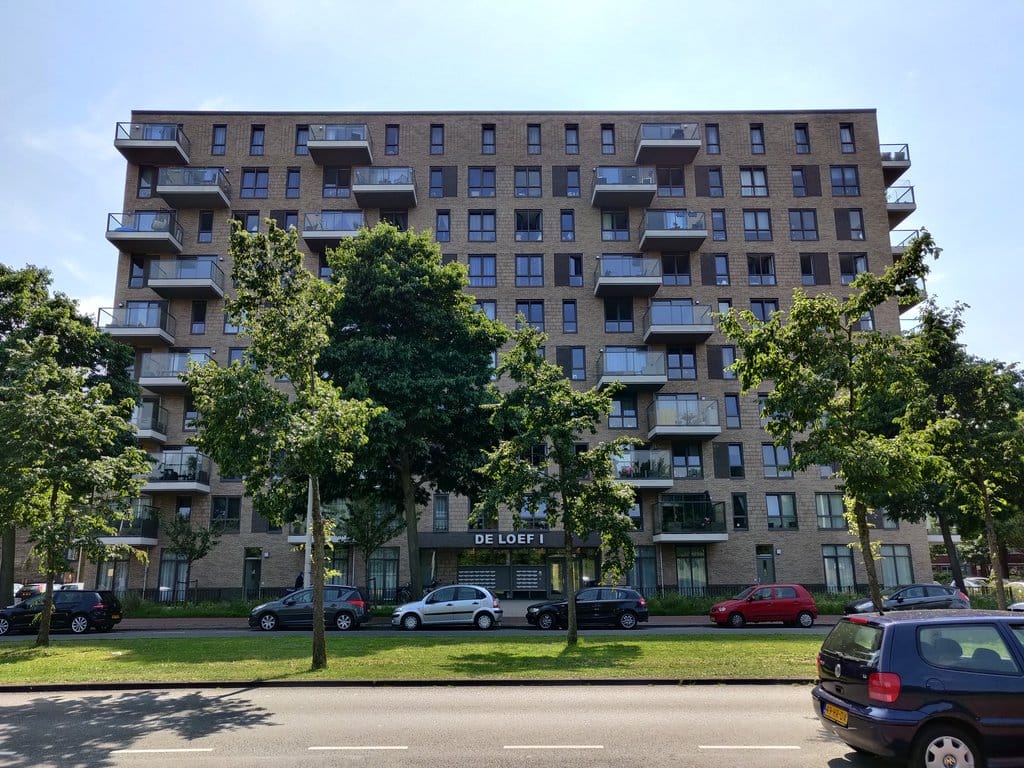
Description
Wonderful living by Zuiderpark!
Almost everything is close at hand when you live at De Loef. Fancy a night out?
Shopping in the city centre? By bike, you can reach De Bijenkorf in just 15 minutes.
Need to get out of the city? By car, you can quickly access the motorway. Prefer public transport?
There are plenty of trams and buses in all directions, including to The Hague Central Station and Hollands Spoor.
Moerwijk railway station is also just a 5-minute bike ride away.
And the icing on the cake in summer: you will live close to 11 kilometres of beach, stretching from cosy Kijkduin to lively Scheveningen, with the trendy Zuiderstrand in between.
Layout – apartment on the 3rd floor:
Entrance, hallway, laundry/storage room, separate toilet with washbasin.
The hallway provides access to three bedrooms and the bathroom, which is fitted with a shower, washbasin and heated towel rail.
Bright living room with access to the balcony and an open-plan kitchen with built-in appliances.
Features:
Living area: 82.9 m²
North-east facing balcony
Open-plan kitchen with built-in appliances
3 bedrooms
Bathroom with shower and washbasin; separate toilet
Underfloor heating
Service charges: €65 per month
Conditions:
The income requirement is a gross monthly income of at least 3 times the monthly rent.
Holiday allowance is not included when calculating the income requirement.
The minimum rental period is 12 months.
Student finance is not considered income.
This property is not suitable for students or house sharers.
Unfortunately, this property cannot be rented with a guarantor.
Please note: the rental price is subject to the final points assessment under the Dutch housing valuation system.
Features
Transfer of ownership
- Listed since
- Acceptance
- Available in consultation
- Rental price
- € 1,725 per month (service charges unknown)
- Deposit
- € 1,790 one-off
- Rental agreement
- Indefinite duration
- Status
- Available
Construction
- Type apartment
- Upstairs apartment (apartment)
- Building type
- Resale property
- Year of construction
- 2019
- Type of roof
- Flat roof
Surface areas and volume
- Areas
- Living area
- 83 m²
- Volume in cubic meters
- 200 m³
Layout
- Number of rooms
- 3 rooms (2 bedrooms)
- Number of bath rooms
- 1 bathroom and 1 separate toilet
- Bathroom facilities
- Shower and sink
- Number of stories
- 1 story
- Facilities
- Mechanical ventilation
- Located at
- 3rd floor
Energy
- Energy label
- Insulation
- Completely insulated
- Heating
- District heating
- Hot water
- District heating
Exterior space
- Location
- In residential district and unobstructed view
- Balcony/roof terrace
- Balcony present
Storage space
- Shed / storage
- Built-in
Parking
- Type of parking facilities
- Paid parking, public parking and resident's parking permits
© 2001-2026 funda