
Mgr. Nolenslaan 12-S2555 XZ Den HaagRosenburg
€ 2,500 p/mo.
Description
Monseigneur Nolenslaan 12-S The Hague
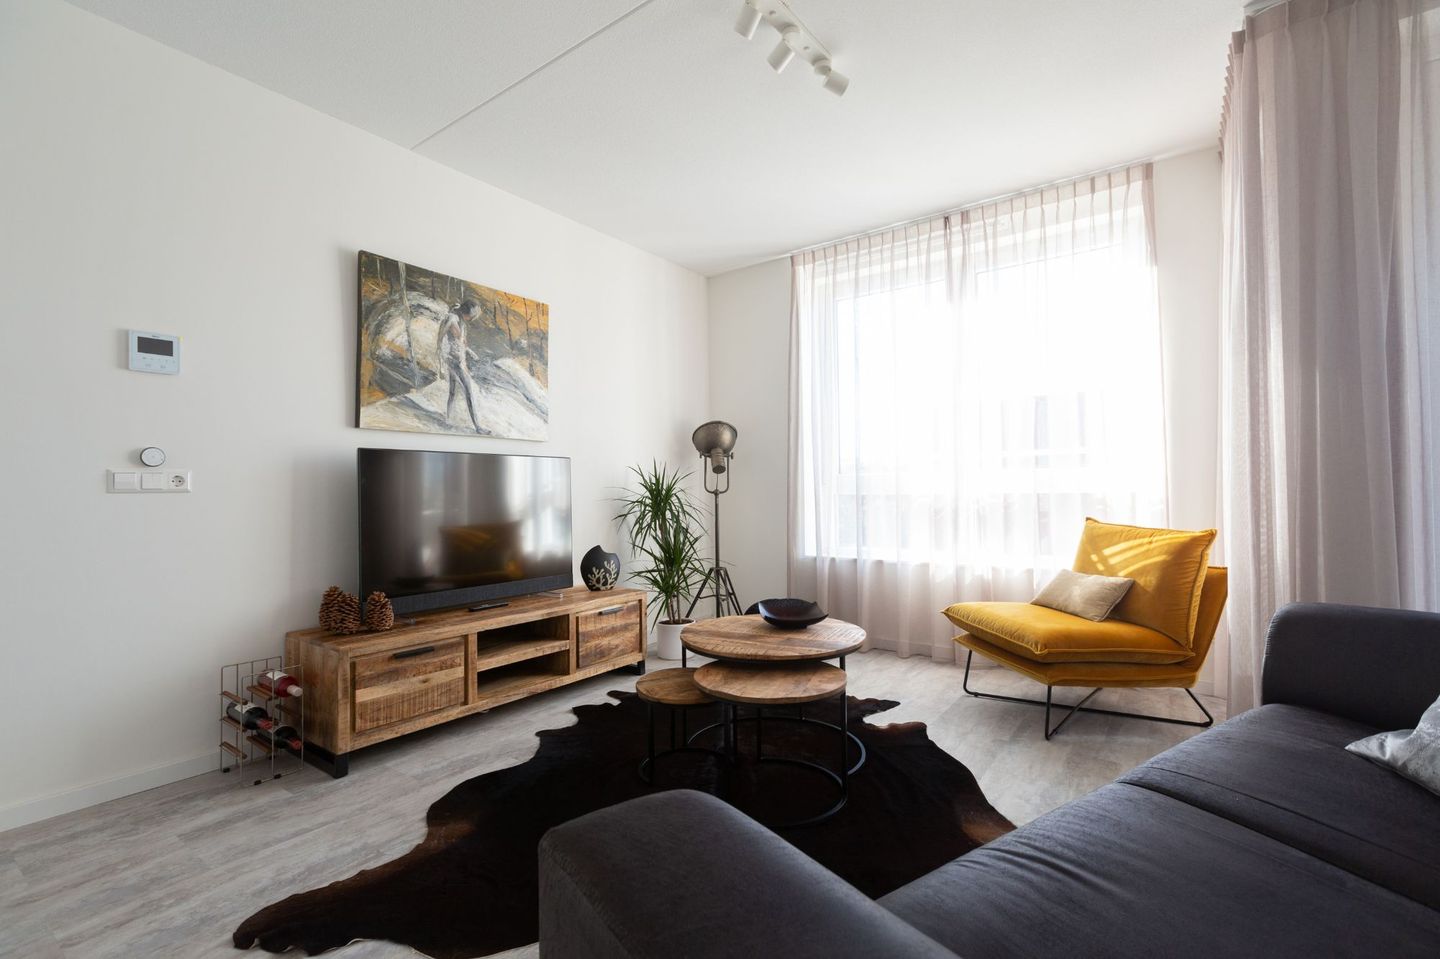
Furnished apartment located in the modern residential complex ‘De Monseigneur’, overlooking a green area. The apartment features a spacious living room with an open kitchen, two bedrooms, a bathroom and a balcony. An external storage room and a parking space are also included.
The complex is located close to a shopping centre and is easily accessible by public transport. The International School of The Hague is approximately two kilometres away. Situated between the city centre of The Hague and the beach, both are within easy reach.
Layout:
Through the communal entrance on the ground floor, equipped with a video intercom system, you can reach the first floor by lift or stairs.
Upon entering the apartment, the hallway provides access to the various rooms. The living room features an open kitchen with various built-in appliances and provides access to the balcony.
Both bedrooms are accessible from the hallway. The bathroom is equipped with a shower and a double washbasin. There is a separate toilet in the hallway. The apartment also has two internal storage rooms.
Features
- Indefinite rental agreement with a minimum rental period of one year
- Security deposit equivalent to one month's rent
- Energy label A
- Parking space included
- Rental price excludes utilities, TV and internet
Features
Transfer of ownership
- Listed since
- Acceptance
- Available on 1/1/2027
- Rental price
- € 2,500 per month (no service charges)
- Deposit
- € 2,500 one-off
- Rental agreement
- Indefinite duration
- Status
- Available
Construction
- Type apartment
- Mezzanine (apartment)
- Building type
- Resale property
- Construction period
- 2011-2020
Surface areas and volume
- Areas
- Living area
- 87 m²
- Other space inside the building
- 8 m²
- Volume in cubic meters
- 225 m³
Layout
- Number of rooms
- 3 rooms (2 bedrooms)
- Number of bath rooms
- 1 bathroom
- Bathroom facilities
- Shower, sink, and washstand
- Number of stories
- 5 stories
- Located at
- 2nd floor
Energy
- Energy label
- Insulation
- Completely insulated
- Heating
- Complete floor heating
Cadastral data
- LOOSDUINEN I 7358
- Cadastral map
- Ownership situation
- Full ownership
Exterior space
- Location
- In residential district and unobstructed view
- Balcony/roof terrace
- Balcony present
Storage space
- Shed / storage
- Built-in
Garage
- Type of garage
- Built-in
- Capacity
- 1 car
Parking
- Type of parking facilities
- Parking garage
© 2001-2026 funda