
This house on Funda: https://www.funda.nl/en/detail/huur/den-haag/appartement-mient-364/80975606/
Mient 3642564 LN Den HaagEykenduinen
€ 2,500 p/mo.
Description
**Mient 364**
Interested in this property? Easily book a viewing via the widget on our own website or request a viewing through Funda!
This beautiful and luxurious upper-floor apartment of approximately 92 m², largely renovated in 2019, features a 6 m² southeast-facing balcony and a bicycle storage area behind the building.
The property offers a spacious living/dining room, two generously sized bedrooms, a luxury kitchen and bathroom. It is situated in the popular and lively Vruchtenbuurt neighbourhood, close to the pleasant shopping streets Vlierboomstraat and Appelstraat.
The property has also been renovated with sustainability in mind and benefits from an **energy label A** and **10 solar panels**, resulting in **virtually no electricity costs!**
**NO HOUSING PERMIT REQUIRED!**
### Layout
Traditional Hague-style entrance with stairs leading to the private entrance on the first floor.
Entrance hall with built-in coat/shoe cupboard and meter cupboard. Internal staircase to the second floor.
Landing with built-in cupboard containing the washing machine connection and central heating boiler, as well as access to the bathroom.
The bathroom features a walk-in shower, separate toilet, washbasin with vanity unit, heated towel rail, underfloor heating and mechanical ventilation.
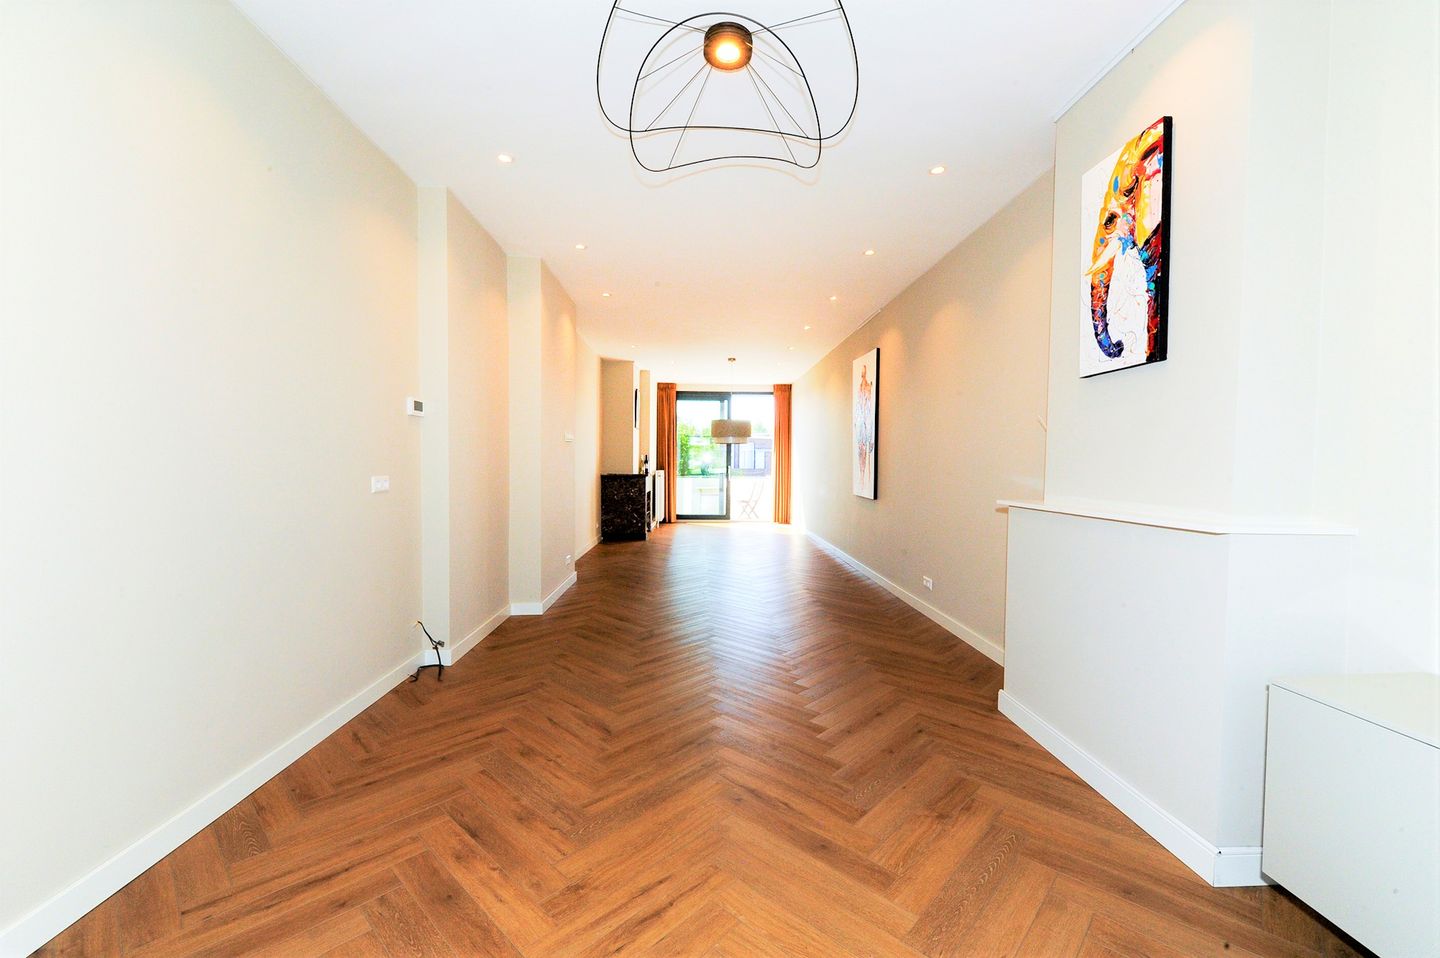
Spacious and bright living/dining room with sliding doors providing access to the rear balcony.
The kitchen is equipped with all modern built-in appliances, including a dishwasher (2021), fridge/freezer combination (2020), five-burner gas stove with two ovens, extractor hood and a Quooker tap providing boiling water up to 100°C. The kitchen also provides access to the rear balcony.
Generously sized front bedroom with ample space for a double bed and built-in wardrobes.
The rear bedroom also offers sufficient space for a double bed and features built-in wardrobes.
The rear balcony extends across the full width of the apartment, includes a built-in storage cupboard and is southeast-facing.
### Details
* Energy label A.
* 10 solar panels, resulting in virtually no electricity costs.
* Plenty of built-in storage cupboards.
* Each bedroom has two built-in wardrobes.
* Fully fitted with high-quality finishes, including luxurious Van Ploeg blackout curtains, herringbone PVC flooring and a custom-made Italian TV cabinet.
* Professionally designed lighting plan with spotlights and lighting by Bava Light Concepts.
* AudioQuest audio cables installed for a 5.1 surround sound system, with cables concealed underneath the flooring.
* Insulated floor and roof, Fermacell flooring and PVC window frames with triple glazing (2019).
* Available from 1 November.
* Preference is given to a couple or a single occupant.
* Minimum gross monthly income requirement: 2.5 times the monthly rent (€6,250 gross per month). Guarantors are not accepted.
* The landlord prefers a single tenant or a working (expat) couple.
* Security deposit: 2 months’ rent, €5,000.
* The property is offered fully fitted.
* Rent excludes gas, water, electricity and internet.
* No pets allowed.
* The walls may not be painted.
* Smoking is not permitted.
* Tenant screening applies.
* Minimum rental period of 1 year.
* House rules must be signed at the start of the tenancy.
* The terms and conditions of our office apply.
Features
Transfer of ownership
- Listed since
- Acceptance
- Available on 11/2/2026
- Rental price
- € 2,500 per month (no service charges)
- Deposit
- € 5,000 one-off
- Rental agreement
- Indefinite duration
- Status
- Available
Construction
- Type apartment
- Residential property with shared street entrance (apartment)
- Building type
- Resale property
- Year of construction
- 1934
- Type of roof
- Flat roof covered with asphalt roofing
Surface areas and volume
- Areas
- Living area
- 92 m²
- Other space inside the building
- 1 m²
- Exterior space attached to the building
- 6 m²
- Volume in cubic meters
- 315 m³
Layout
- Number of rooms
- 3 rooms (2 bedrooms)
- Number of bath rooms
- 1 bathroom
- Bathroom facilities
- Walk-in shower, toilet, sink, and washstand
- Number of stories
- 1 story
- Facilities
- Mechanical ventilation and solar panels
- Located at
- 3rd floor
Energy
- Energy label
- Insulation
- Completely insulated
- Heating
- CH boiler and complete floor heating
- Hot water
- CH boiler
- CH boiler
- Gas-fired combination boiler, in ownership
Exterior space
- Location
- Alongside a quiet road and in residential district
- Balcony/roof terrace
- Balcony present
Parking
- Type of parking facilities
- Paid parking, public parking and resident's parking permits
© 2001-2026 funda