
Description
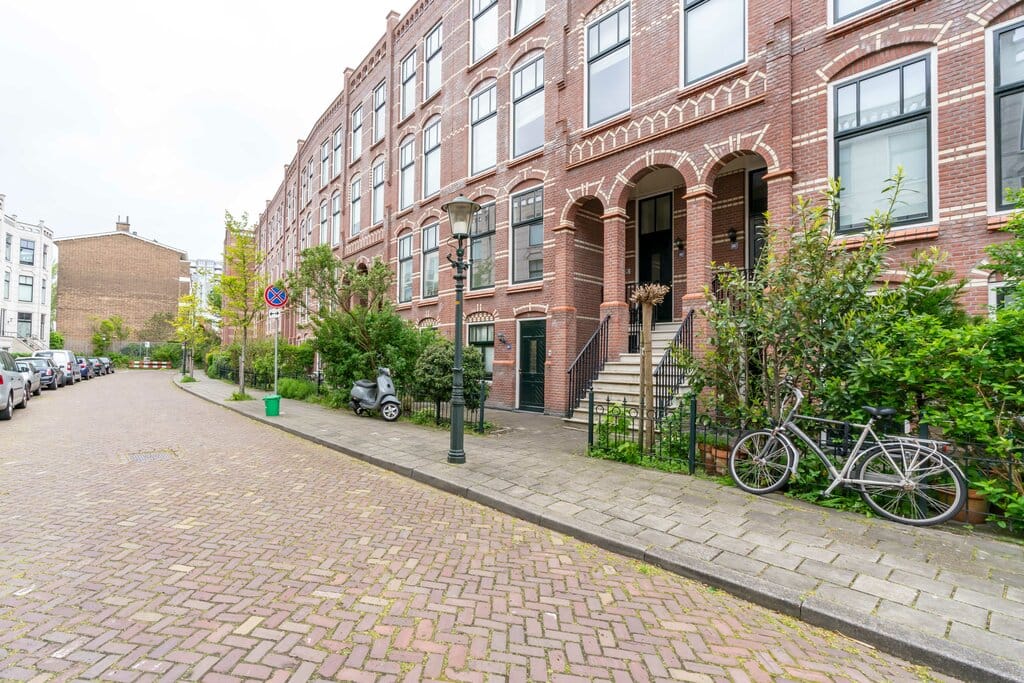
Delightful 2-bedroom duplex apartment (ca. 108m2) with front and back garden in the prestigious Duinoord area.
Situated on a quiet dead-end street in a small-scale complex that made its debut in 2008 behind an early 20th century façade, this enchanting home seamlessly blends classic elegance with modern conveniences.
The neighbourhood, perfectly positioned between the city centre and the International Zone, is a perennial favourite. Great shops and restaurants, the seaside, public transport, and international schools and organisations are all conveniently close by.
Layout:
Past the front garden flanked by a hedge, the front door opens to a spacious L-shaped hall and laundry room, which also houses the central heating system. There are two bedrooms facing the rear - of which one has a walk-in closet - both with doors to the back garden. The modern bathroom has a walk-in rain shower, washbasin, and wc.
On the first floor is a landing with guest lavatory and a door to the living room, interconnected fully equipped kitchen, and dining room. There is a good-sized balcony on this level, which is accessible from both the hallway and the living area.
Extras include oak flooring, excellent insulation, and double glazed windows throughout.
Approximate dimensions:
Front garden: ca. 5.00x4.50m (SW)
Laundry room: ca. 2.50x1.50m
Bathroom: ca. 2.30x2.00m
Bedrooms: ca. 5.60x2.10m and 3.70x3.35m
Back garden: ca. 5.60x2.50m (NE)
Living/dining/kitchen: ca. 9.50x355m
Balcony: ca. 5.70x1.40m
The foregoing information has been carefully compiled by our office, among other things on the basis of the data made available to us by the lessor. However, no liability can be accepted by Estata Makelaars o.g. for any incomplete or inaccurate information, nor for the consequences thereof.
Features
Transfer of ownership
- Listed since
- Rental price
- € 2,500 per month (no service charges)
- Deposit
- € 2,500 one-off
- Rental agreement
- Indefinite duration
- Status
- Available
Construction
- Type apartment
- Ground-floor + upstairs apartment (apartment)
- Building type
- Resale property
- Construction period
- 2001-2010
- Specific
- Protected townscape or village view (permit needed for alterations) and with carpets and curtains
Surface areas and volume
- Areas
- Living area
- 108 m²
- Exterior space attached to the building
- 8 m²
- Volume in cubic meters
- 315 m³
Layout
- Number of rooms
- 4 rooms (2 bedrooms)
- Number of bath rooms
- 1 bathroom
- Bathroom facilities
- Shower, toilet, and washstand
- Number of stories
- 2 stories
- Located at
- Ground floor
Energy
- Energy label
- Insulation
- Double glazing
- Heating
- CH boiler
- Hot water
- CH boiler
- CH boiler
- Gas-fired combination boiler, in ownership
Exterior space
- Location
- Alongside a quiet road, sheltered location and in residential district
- Garden
- Back garden and front garden
- Back garden
- 23 m² (4.50 metre deep and 5.00 metre wide)
- Garden location
- Located at the southwest
Parking
- Type of parking facilities
- Parking garage and resident's parking permits
© 2001-2026 funda