
This house on Funda: https://www.funda.nl/en/detail/huur/den-haag/appartement-oostduinlaan-111/17251174/
Description
UNFURNISHED 2-BEDROOM APARTMENT WITH A HUGE ROOF TERRACE NEAR THE CITY CENTER, CENTRAL STATION, INTERNATIONAL CRIMINAL COURT, SHELL HEADQUARTERS & HIGHWAYS.
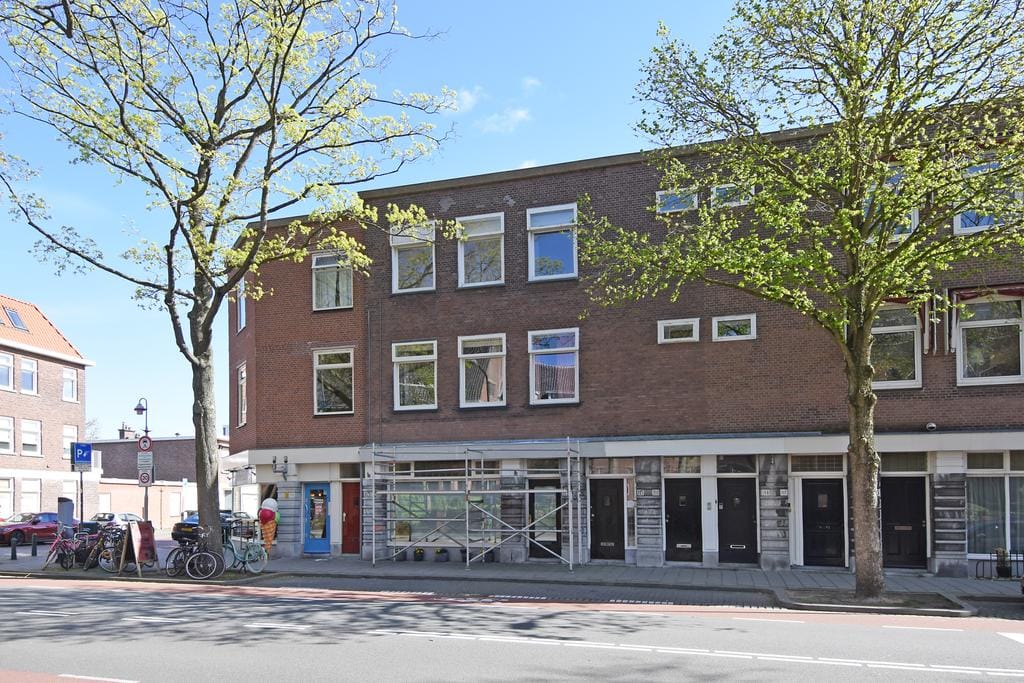
SPACIOUS 2-BEDROOM APARTMENT IN HISTORICAL BUILDING. LUXURIOUS RENOVATED, LARGE WINDOWS UNOBSTRUCTED VIEWS, PLENTY OF NATURAL LIGHT. PRIVATE ENTRANCE AT STREET LEVEL, APARTMENT AT THE SECOND FLOOR.
Layout:
Private entrance, hallway with room for bikes, stairs to 2nd floor, hall with access to all rooms , very spacious living room and dining room (12,3x4m). From the dining room access to the kitchen (3,50x1,90m) and the roof terrace (10,20x3,50m). The kitchen is modern and fully equipped with access to the balcony. The roof terrace is a big plus of the house. The terrace is almost as large as the living room and enjoys the sun all day long.
At the front of the house you will find the master bedroom (4,20x3,50m) which has a deep built-in wardrobe, the second bedroom (4,60x2,60m) is located at the back side.
The big and modern bathroom (3,10x1,90m) with skylight has a double sink, shower and bath. There are a separate toilet with wash-hand basin and a storage cupboard where a washer/dryer and central heating combination boiler are located.
The separate ground floor storage room (3x1,75m) is located at the rear of the building.
- Rental price excludes utilities
- Minimum stay 12 months
- Deposit 2 months rent
- Available October 1st 2026
- NO STUDENT / NO SHARING
- NO SMOKING IN THE APARTMENT
WE DO NOT CHARGE COMMISSION TO THE TENANT!
Features
Transfer of ownership
- Listed since
- Acceptance
- Available immediately
- Rental price
- € 2,500 per month (no service charges)
- Deposit
- € 5,000 one-off
- Rental agreement
- Indefinite duration
- Status
- Available
Construction
- Type apartment
- Upstairs apartment (apartment)
- Building type
- Resale property
- Year of construction
- 1926
- Specific
- Partly furnished with carpets and curtains
- Type of roof
- Flat roof covered with asphalt roofing
- Quality marks
- Energie Prestatie Advies
Surface areas and volume
- Areas
- Living area
- 117 m²
- Exterior space attached to the building
- 39 m²
- External storage space
- 5 m²
- Volume in cubic meters
- 475 m³
Layout
- Number of rooms
- 3 rooms (2 bedrooms)
- Number of bath rooms
- 1 bathroom
- Bathroom facilities
- Shower, double sink, and bath
- Number of stories
- 1 story
- Located at
- 3rd floor
Energy
- Energy label
- Insulation
- Double glazing
- Heating
- CH boiler
- Hot water
- CH boiler
- CH boiler
- Gas-fired combination boiler, in ownership
Cadastral data
- DEN HAAG X 5802
- Cadastral map
- Ownership situation
- Full ownership
Exterior space
- Balcony/roof terrace
- Roof terrace present and balcony present
Storage space
- Shed / storage
- Detached brick storage
- Facilities
- Electricity
Parking
- Type of parking facilities
- Paid parking, public parking and resident's parking permits
© 2001-2026 funda